
An aircraft hangar has one non-negotiable structural requirement that almost no other industrial building shares: the interior must be completely column-free across the full width the aircraft needs to move, park, and be serviced. That single requirement — clear span, at scale — is what makes steel the default structural material for hangars, and it’s also what makes hangar design fundamentally different from a standard warehouse or factory PEB. This guide covers what determines your required span, how door systems and fire classification interact with the structural design, and what to specify before requesting a quote — illustrated with a real 128-meter clear-span hangar Pebsteel engineered in the Philippines.
1. Why Clear Span Is the Defining Design Constraint
In a typical industrial building, columns spaced every 6–9 meters are a non-issue — production layouts, racking, and material handling can work around them. In a hangar, a column anywhere within the aircraft movement envelope is both an obstruction and a collision hazard. This is why pre-engineered steel frames — capable of achieving wide clear spans without intermediate columns — are the structural default for hangars, from single-engine general aviation bays to wide-body maintenance facilities.
Required clear span scales directly with the aircraft the hangar needs to accommodate:
| Aircraft category | Typical clear span required | Hangar use case |
|---|---|---|
| Single-engine / light general aviation | ~18–24 m (60–80 ft) | Private or flying-club hangars |
| Business / corporate jets | ~24–37 m (80–120 ft) | Corporate aviation, FBOs |
| Regional / narrow-body commercial aircraft | ~40–70 m | Airline maintenance, MRO facilities |
| Wide-body commercial or large military aircraft | 80–130+ m | Major MRO bases, multi-aircraft maintenance hangars |

Pebsteel’s own 128-meter clear-span hangar in the Philippines — a 900 m² structure using 1,686 metric tons of steel — sits at the upper end of this range, engineered specifically to allow multiple large aircraft to be accommodated for mechanical maintenance simultaneously, without a single interior column interrupting the floor.
2. Hangar Fire Classification: Why It Drives the Structural Brief
Fire protection requirements for hangars are typically governed by a size-and-construction-based classification system — NFPA 409 (Standard on Aircraft Hangars) is the most widely referenced framework internationally, either adopted directly or used as the basis for local aviation and fire authority requirements. Understanding the classification logic matters at the structural design stage, not just at the fit-out stage, because it affects door height, construction type, and drainage design:
| Classification driver | What it determines |
|---|---|
| Aircraft access door height | A key threshold separating classification groups — larger door heights generally push a hangar into a more stringent fire protection group |
| Total fire area (hangar floor area) | Larger unbroken floor areas require more comprehensive fire suppression |
| Construction type | Membrane-covered rigid steel frame construction is explicitly recognized as a distinct classification category in NFPA 409, separate from conventional construction |
The practical implication: fire suppression requirements — ranging from basic extinguishers and signage for small private hangars, up to sprinkler systems, foam suppression, or newer PFAS-free suppression alternatives for large commercial hangars — should be confirmed with your local fire authority before the structural brief is finalized, since drainage design, roof penetrations for suppression piping, and in some cases construction type itself are directly affected by the classification outcome. This is a coordination step generic PEB guides don’t address, because it’s specific to aviation occupancies.
(Regulatory frameworks vary by country — confirm the applicable local standard with your project’s aviation and fire authority, particularly for projects outside jurisdictions that reference NFPA 409 directly.)
3. Hangar Door Systems: The Highest-Cost Single Component
The hangar door is routinely one of the largest line items in a hangar’s total construction cost — frequently a larger share of total cost than in any other PEB building type, since it spans the full clear width of the structure. The main door configurations:
- Bi-fold doors — panels fold horizontally in sections, common for mid-size hangars balancing cost and headroom clearance
- Sliding / telescopic doors — panels slide horizontally along a track, often used where vertical clearance above the door is limited
- Hydraulic lift doors — a single panel lifts vertically, offering a clean full-height opening but requiring more overhead structural clearance
Door choice affects more than aesthetics — it drives wind load design (a large door opening is a significant discontinuity in the building envelope’s wind resistance when open), structural framing around the opening, and the foundation design supporting the door track or lift mechanism. Door selection should happen early enough in the design process to be reflected in the structural frame, not treated as a downstream fit-out decision.
4. Structural Considerations Unique to Hangars
Wind load on large door openings. An open hangar door creates a large discontinuity in the building’s wind resistance, which structural engineers must account for as a distinct load case — this is materially different from the wind load analysis on a fully enclosed warehouse.
Roof drainage over wide spans. Wide clear-span roofs need drainage design capable of handling large catchment areas without intermediate structural support to route drainage through — a detail that becomes more significant, not less, in the high-rainfall monsoon climates common across Pebsteel’s Southeast Asian markets.
Foundation design for large unobstructed spans. With no intermediate columns to distribute load, primary frame foundations at the hangar’s perimeter carry proportionally greater loads than in a standard multi-bay PEB — a factor that should be confirmed early against project-specific geotechnical data.
Ventilation for fuel vapor management. Hangars where engines are started, run, or fueled indoors need ventilation design to manage fuel vapor — whether avgas or jet fuel — which typically means a combination of passive roof/wall ventilation and, for larger commercial hangars, mechanical ventilation systems integrated into the structural and cladding design from the outset.
5. Case Study: 128m Clear-Span Aircraft Hangar, Philippines
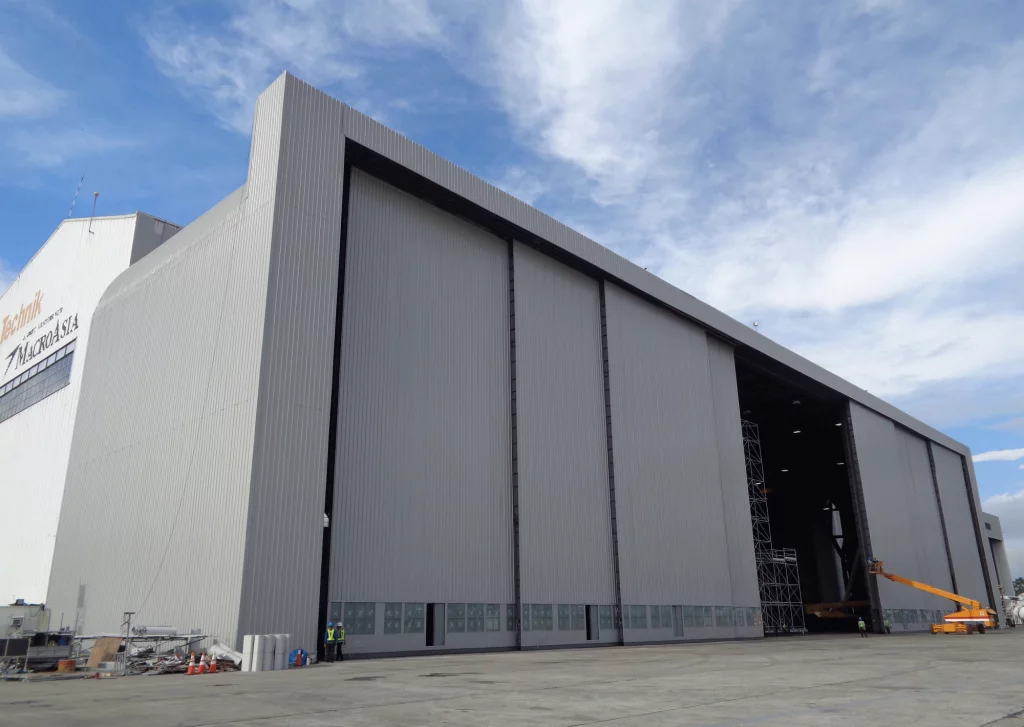
Pebsteel engineered and fabricated a 128-meter wide, column-free clear-span aircraft hangar in the Philippines — a 900 m² structure using 1,686 metric tons of structural steel, incorporating louvered ventilation as part of the building envelope. The column-free design allows multiple large aircraft to be positioned for mechanical maintenance simultaneously, without interior structural obstructions limiting aircraft movement or ground equipment access. It stands among Pebsteel’s signature large-span projects, alongside additional aircraft hangar structures completed in Pakistan.
6. Specification Checklist for Your Hangar RFQ
- Aircraft type(s) and wingspan/tail height the hangar must accommodate — including any future aircraft the hangar should be sized for
- Required clear span and door height, based on the largest aircraft to be housed
- Door system type (bi-fold, sliding, or hydraulic lift) and any headroom constraints above the door
- Local fire classification requirement and applicable suppression system, confirmed with the project’s fire authority
- Whether engines will be started, run, or fueled indoors (drives ventilation design)
- Whether an overhead crane, hoist, or maintenance platform is required inside the hangar (see our crane building design guide for how this affects structural design)
- Site-specific wind load data, given the structural significance of large door openings
- Roof drainage strategy for the clear-span roof, particularly in high-rainfall climates
7. Why Pebsteel for Large-Span Aviation Structures
Large clear-span hangar design sits at the far edge of structural engineering complexity for pre-engineered buildings — wind load on open doors, foundation loads with no intermediate columns, and fire classification requirements all interact with the frame design simultaneously. Pebsteel’s in-house team of 100+ structural engineers has delivered clear-span aviation structures up to 128 meters wide, including the Philippines hangar referenced above, with in-house modeling in SAP2000 and connection detailing in Tekla Structures. With more than 31 years fabricating and erecting structural steel across Southeast Asia, the Middle East, and Australia/New Zealand, Pebsteel’s engineering team works directly with your aviation authority’s classification requirements from the earliest design stage.
Planning a hangar or aviation maintenance facility?
Pebsteel’s engineering team has delivered clear-span aviation structures up to 128 meters wide across multiple countries. Contact your regional Pebsteel office or write to marketing@peKbsteel.com.vn with your aircraft specifications and site details, and our team will scope the structural requirements for your project.
Frequently Asked Questions
Why is steel the standard structural material for aircraft hangars? Steel frames can achieve wide clear spans without intermediate columns, which is essential for hangars since aircraft need fully unobstructed floor space for movement, parking, and maintenance access. This clear-span capability, combined with faster erection compared to other structural materials, makes steel the default choice across hangar sizes.
How wide a clear span can a pre-engineered steel hangar achieve? It depends on the aircraft the hangar needs to accommodate. Light general aviation hangars typically need 18–24 m of clear span, corporate jet hangars 24–37 m, and large commercial or military maintenance hangars can require 80–130+ m. Pebsteel has engineered a 128-meter clear-span hangar in the Philippines.
What is NFPA 409 and does it apply outside the United States? NFPA 409 is a widely referenced standard establishing fire protection requirements for aircraft hangars based on size, door height, and construction type. While it originates in the US, it’s referenced or used as a basis for local requirements in many jurisdictions internationally. Always confirm the applicable local standard with your project’s fire and aviation authority.
Why does the hangar door affect the structural design, not just the fit-out? The door spans the full clear width of the hangar, and an open door creates a significant discontinuity in the building’s wind resistance — a load case structural engineers must account for. Door type and dimensions also affect the foundation design supporting the door track or lift mechanism, so door selection should be finalized early in the structural design process.
Does a hangar need special ventilation design? Yes, if engines will be started, run, or fueled indoors — this requires ventilation design (passive or mechanical, depending on hangar size) to manage fuel vapor from avgas or jet fuel, and should be integrated into the structural and cladding design from the outset rather than added afterward.
Can a hangar be designed to accommodate an overhead crane or maintenance platform? Yes, but this needs to be specified at the design stage, similar to any crane-served PEB structure — the crane’s capacity and duty class affect column design, bracing, and foundation loading independently of the hangar’s clear-span requirements.
What drives the fire suppression requirements for a hangar? Primarily the total fire area (floor area) and the aircraft access door height, which together determine the applicable fire classification group and the corresponding suppression requirements — ranging from basic fire extinguishers for small hangars to sprinkler or foam-based systems for large commercial facilities. This should be confirmed with the local fire authority before the structural brief is finalized.
Disclamer: The content provided in this article is for reference purposes only. For further details or clarification based on your needs, please contact Pebsteel directly.