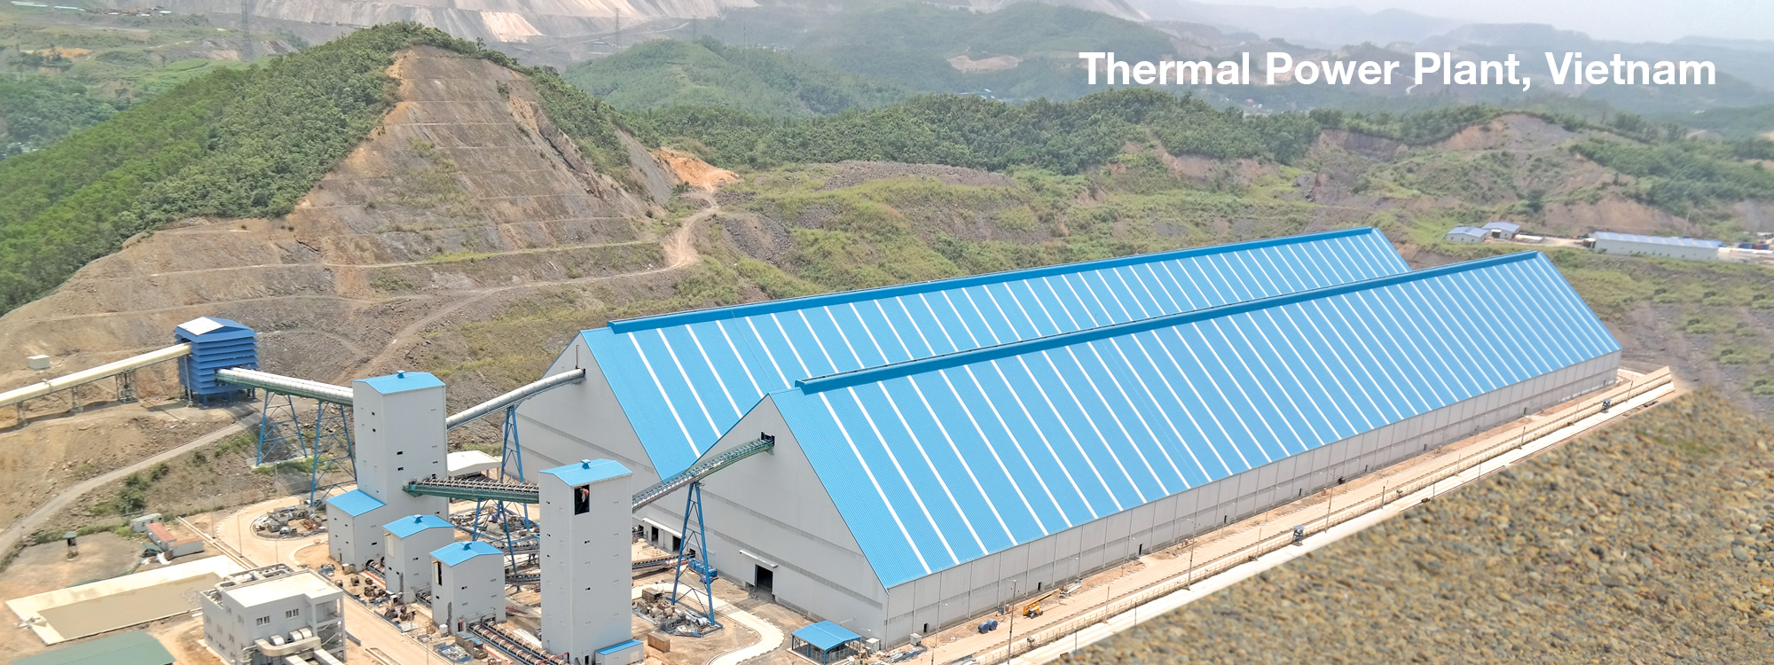
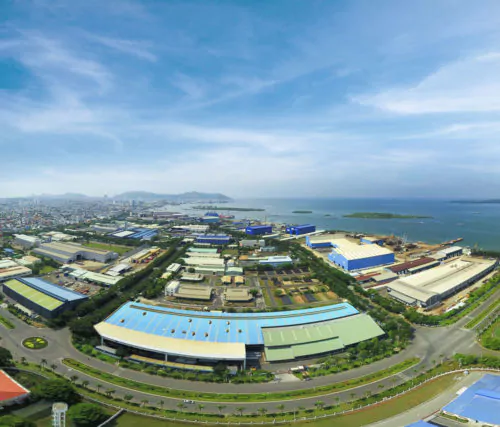
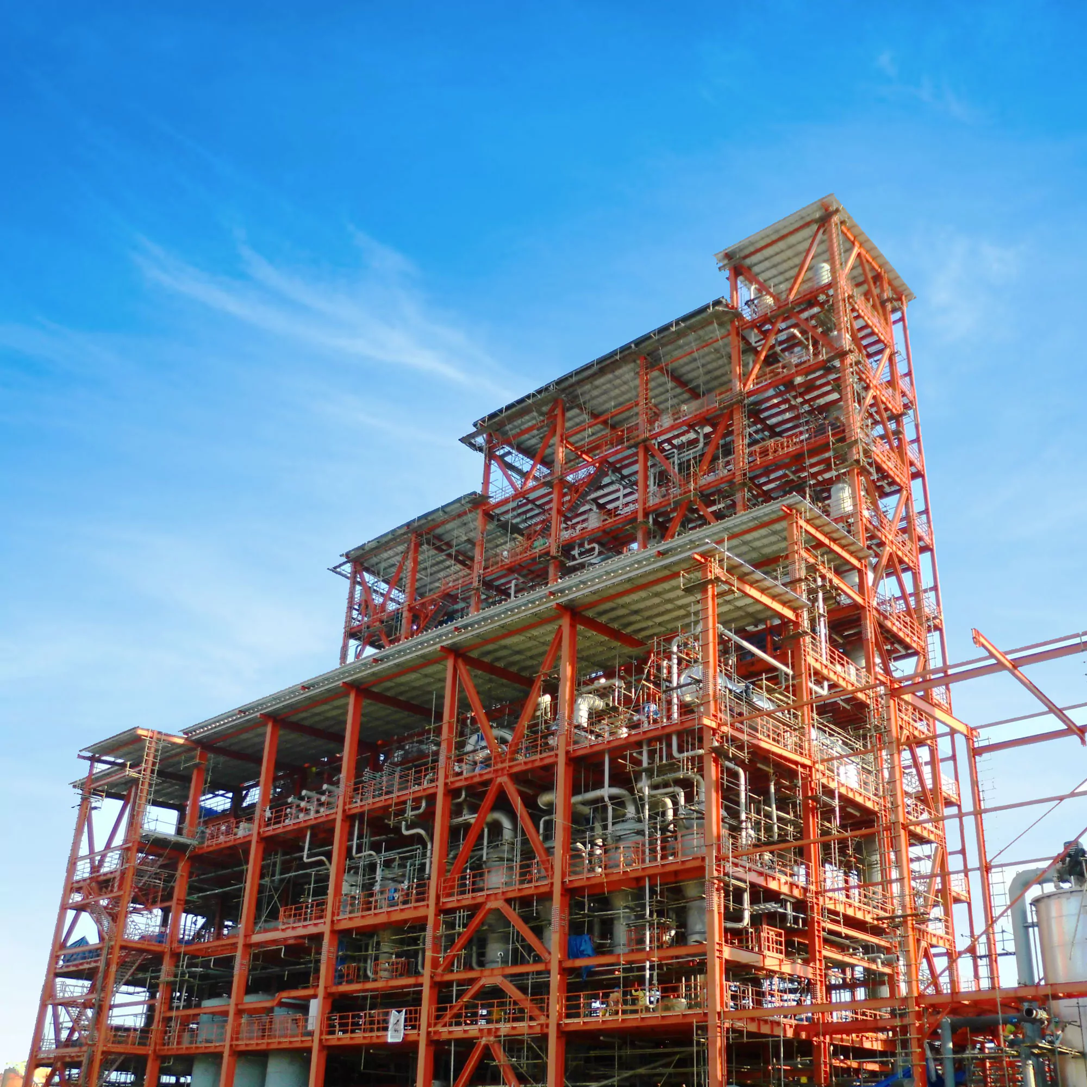
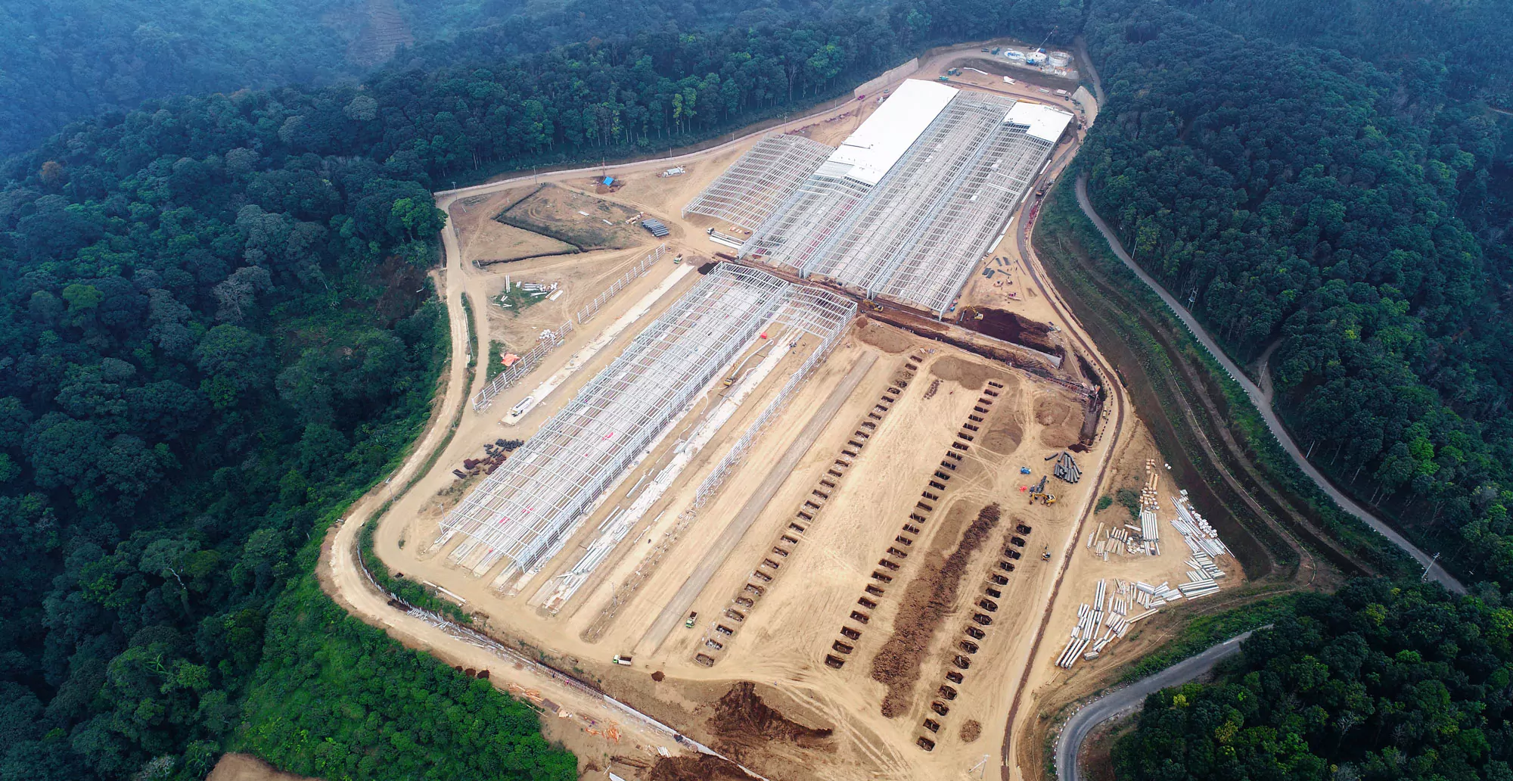
If your facility needs to lift, move, or position heavy loads internally — an EOT crane in a fabrication shop, a monorail hoist in an assembly line, a gantry crane in a laydown yard — the crane is not an accessory you bolt on after the building is designed. It is a primary load case that reshapes the frame, the columns, the foundation, and the bracing from the first structural calculation onward. A pre-engineered steel building (PEB) can absolutely support overhead cranes, from a 1-ton monorail hoist to a 250+ ton heavy-duty EOT system, but only if the crane’s capacity, duty cycle, and travel path are built into the structural model at the outset — not retrofitted afterward. This guide walks through exactly how that integration works, what changes in the engineering, what it costs, and what to check before you sign a purchase order.
1. Why Crane Integration Cannot Be an Afterthought
A building without a crane is designed almost entirely for static and environmental loads: dead load, live load, wind, seismic, and — depending on the region — snow. Add a crane, and you introduce a completely different load category: dynamic, repeated, and eccentric loading that cycles thousands or millions of times over the structure’s life.
This matters for three structural reasons:
- Crane loads are not static. A hook load in motion generates vertical impact, lateral surge (from crane travel and load swing), and longitudinal tractive force (from bridge acceleration/braking) — all of which the frame, runway beam, and foundation must resist simultaneously with other loads.
- Fatigue governs, not just strength. A production-duty crane can cycle tens of thousands of times per year. Members and connections in the load path must be checked for fatigue life, not just peak stress — a design consideration that barely applies to a crane-free building.
- Deflection limits are tighter. Excessive lateral or vertical deflection in a runway beam causes wheel binding, uneven rail wear, and premature failure of the crane’s own mechanical components — so serviceability limits are stricter than they would be for a non-crane structure.
This is precisely why “add a crane later” is the most expensive sentence in PEB procurement. Retrofitting an existing frame for crane loads usually means reinforcing columns, adding independent crane columns, and strengthening the foundation — all more costly and disruptive than specifying the crane load at the design stage.
2. Types of Overhead Cranes a PEB Can Support
Most industrial facilities use one of five crane configurations. The right choice depends on load path, headroom, budget, and how often the crane needs to cover the full building footprint.
| Crane type | How it’s supported | Typical capacity range | Best suited for |
|---|---|---|---|
| Top-running EOT (electric overhead travelling) crane | Runs on rails atop crane runway beams, supported by brackets or separate crane columns | 1–250+ MT | Heavy fabrication, steel processing, mechanical/metallurgy plants |
| Underslung (underhung) crane | Bridge hangs from the bottom flange of the building’s roof beams | 1–15 MT (lighter duty) | Facilities needing full floor clearance and lower headroom loss |
| Monorail / hoist system | Single fixed or curved rail suspended from the roof structure | Under 10 MT | Linear assembly lines, single-path material transfer |
| Gantry crane | Freestanding, wheel- or rail-mounted frame independent of the building structure | Wide range, project-specific | Outdoor laydown yards, ports, or where building support isn’t feasible |
| Jib crane | Rotating arm mounted to a single column or wall, localized coverage | Under 10 MT | Workstation-level lifting, machine loading/unloading |
Underslung and monorail systems impose lighter, more localized loads and are usually the lower-cost option when full-bay coverage isn’t required. Top-running EOT cranes cover the entire building span and are the standard choice for continuous production and heavy fabrication — but they require the most significant structural investment.
3. CMAA Service Classification: The Framework Most Guides Skip
Nearly every generic PEB brochure lists crane types. Almost none walk through how duty cycle — not just tonnage — determines the structural design. This is the single most common oversight in early-stage crane building specification, and it’s the difference between a frame that lasts and one that fatigues early.
The Crane Manufacturers Association of America (CMAA) classifies cranes into service classes based on how frequently and how severely the crane is used, not just how much it lifts:
| CMAA Class | Service description | Typical application |
|---|---|---|
| A | Standby / infrequent service | Powerhouses, turbine rooms — occasional handling |
| B | Light service | Light assembly, service and maintenance areas |
| C | Moderate service | General manufacturing, moderate-tempo production |
| D | Heavy service | Heavy machine shops, foundries, high-volume production |
| E | Severe service | Steel mills, high-cycle continuous handling |
| F | Continuous severe service | Bucket/magnet/grab operations, 24/7 heavy cycling |
A 20-ton crane rated Class B and a 20-ton crane rated Class E require materially different runway beam sizing, fatigue detailing, and connection design — even though the lifting capacity is identical. Specifying tonnage alone, without duty class, is the most common source of under-designed (or needlessly over-designed) crane buildings. This is a question your structural engineer — or your PEB supplier’s engineering team — should ask before the first frame is modeled.
4. How Crane Loads Reshape the Structural Design
Once crane type and duty class are known, several elements of the PEB frame change:
- Crane runway beams (gantry girders). These are the beams the crane wheels ride on, and they are typically the most heavily engineered element in a crane building — sized for vertical wheel loads, lateral surge, and fatigue, often as built-up sections with a cap channel to resist lateral bending.
- Columns: stepped, bracketed, or independent. Depending on capacity, the crane runway can be supported by a bracket on the main frame column, a stepped column (a wider lower section specifically sized for crane loads), or a fully independent crane column separated from the building’s primary frame. Heavier, higher-cycle cranes typically push the design toward independent columns to isolate crane-induced vibration and deflection from the main structure.
- Bracing and lateral systems. Longitudinal crane forces (from bridge acceleration and braking) must be resisted by additional bracing along the crane runway line — beyond what a standard PEB would require without a crane.
- Foundation design. Crane columns transmit larger, cyclic vertical and lateral loads into the foundation. This typically means larger footings and closer coordination between the crane’s rated loads and the geotechnical design — a detail that’s easy to underestimate when crane specification happens late in the project.
- Maintenance access. Runway beams generally need catwalks, maintenance platforms, and safe access points for periodic inspection and lubrication — a life-cycle cost item that should be planned into the structure, not added afterward.
5. Standards That Govern Crane Building Design
Because Pebsteel serves clients across Southeast Asia, the Middle East, and Australia/New Zealand, crane buildings are typically checked against a combination of structural and crane-specific codes, depending on the project’s governing jurisdiction and client specification:
| Standard | Governs |
|---|---|
| AISC 360 | Structural steel design (member and connection strength) — the base standard Pebsteel designs to |
| MBMA (Metal Building Manufacturers Association) guidance | Crane load determination for metal building systems |
| CMAA 70 / CMAA 74 | Crane service classification and design specification for top-running and underhung cranes |
| AS 1418 / AS 4100 | Crane design and structural steel design under Australian standards, for AU/NZ projects |
| Eurocode 3 (EN 1993) + EN 15011 | Structural steel design and crane design for projects specified under European standards |
A structural steel fabricator working across multiple markets needs to be fluent in more than one of these simultaneously — which is part of why crane building specifications should always state the governing code explicitly in the RFQ, rather than leaving it to assumption.
6. What Does a Crane System Add to PEB Cost?
This is the question most buyers actually want answered, and it’s the one almost no competitor content addresses directly. While exact figures depend on capacity, span, duty class, and crane brand, the structural cost impact of adding crane provisions to a PEB generally comes from four line items:
- Heavier primary steel — larger columns and rafters to carry crane loads in addition to standard loads
- Crane runway beams and brackets/independent columns — a cost item that doesn’t exist in a non-crane building at all
- Additional bracing for longitudinal crane forces
- Foundation upsizing to handle cyclic vertical and lateral loads
As a general rule, the earlier the crane requirement is locked in, the smaller this premium tends to be — because the frame, bay spacing, and column layout can be optimized around the crane from the start, rather than reinforced after the fact. This is one of the most common cost overruns we see in PEB projects: a crane requirement identified after the structural design is already finalized.
7. Procurement Checklist: What to Specify Before You Request a Quote
Most RFQs for crane buildings are incomplete, which is why quotes come back inconsistent or require multiple revision rounds. Before requesting a proposal, confirm you can answer:
- Crane type (top-running EOT, underslung, monorail, gantry, or jib)
- Maximum lifting capacity (MT) — and whether multiple cranes will operate in the same bay
- CMAA (or equivalent) service classification / duty cycle
- Crane span and required hook coverage (full bay vs. partial bay)
- Required hook height and any headroom constraints
- Governing structural and crane design code for the project jurisdiction
- Crane manufacturer’s wheel load data, if the crane is already selected
- Future expansion plans — will crane capacity or coverage need to increase later?
Supplying this information upfront is the single biggest factor in getting an accurate first-pass quote and structural proposal, rather than a budgetary estimate that changes once engineering begins.
8. Common Mistakes in Crane Building Specification
- Specifying tonnage without duty class, leading to a frame that’s either fatigue-prone or unnecessarily expensive
- Finalizing the building envelope before confirming crane requirements, forcing costly retrofits
- Underestimating foundation impact, especially on sites with variable soil conditions common across reclaimed industrial land in Southeast Asia
- Omitting maintenance access for runway beams and crane rails, creating safety and inspection issues later
- Not specifying future crane capacity, closing the door on production line expansion without a major structural overhaul
9. Why Work With Pebsteel on a Crane Building
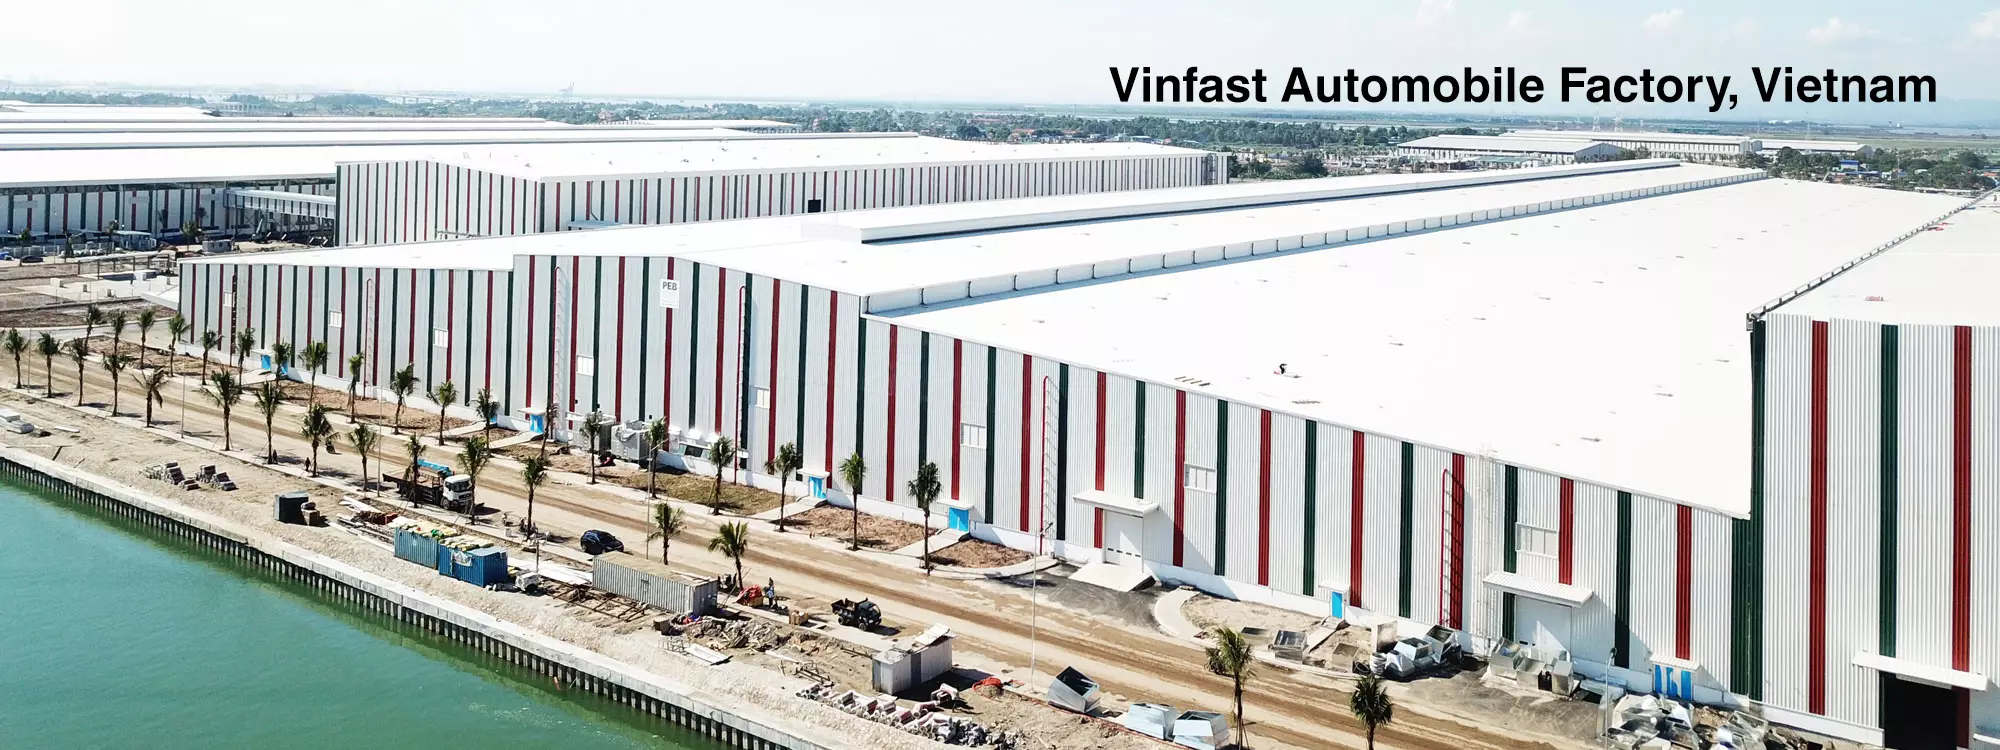
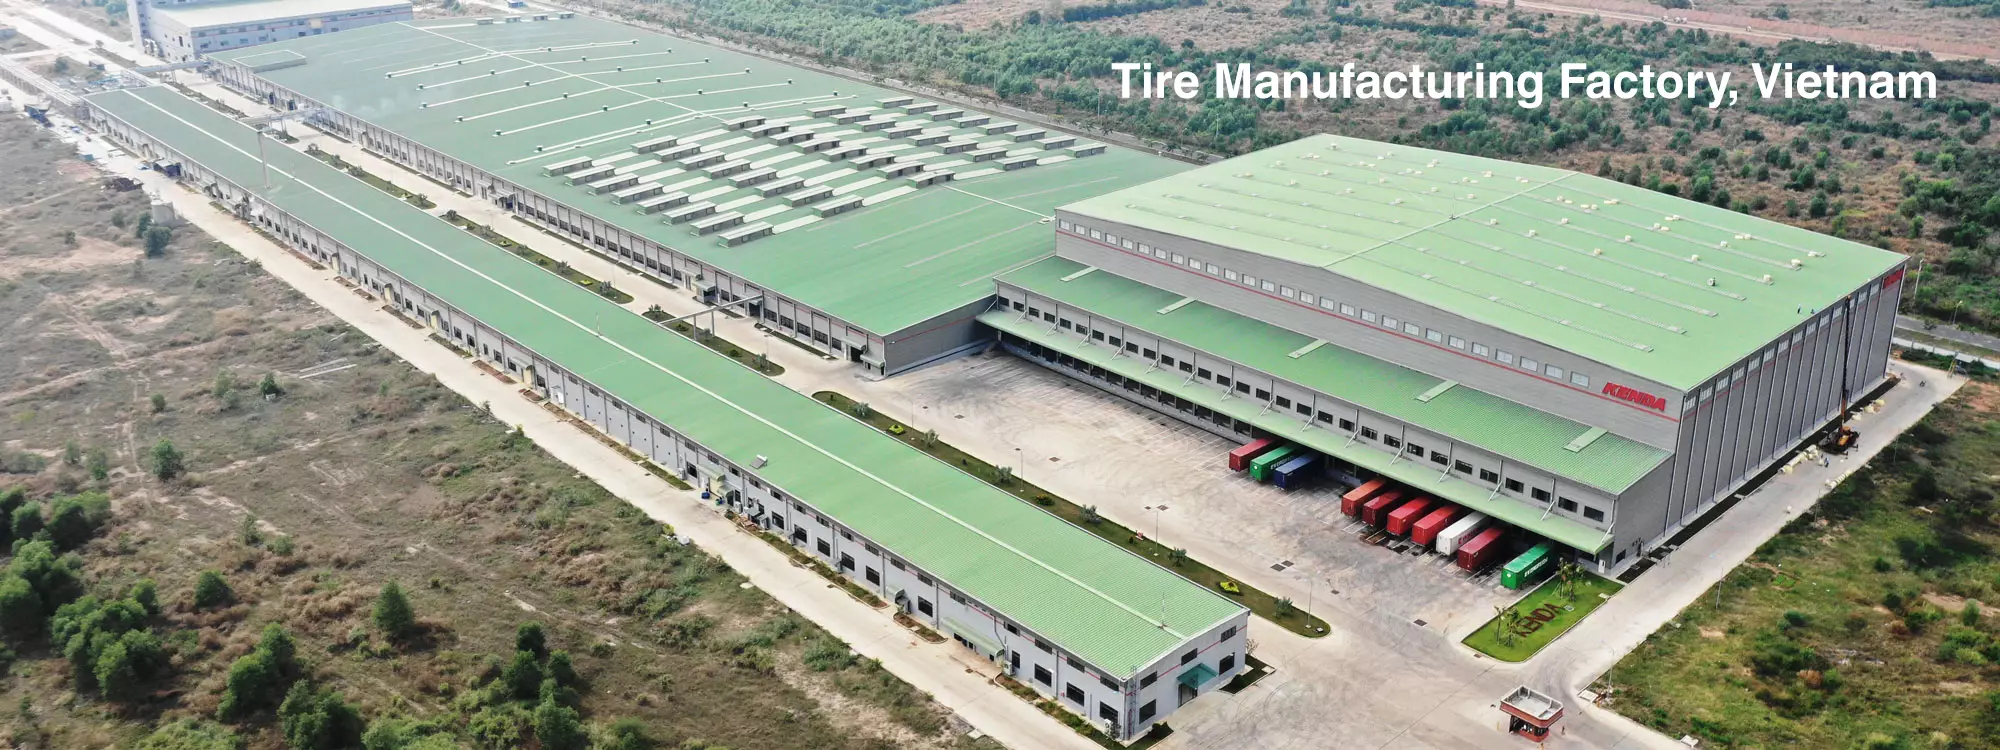
Crane-served structures sit at the intersection of structural engineering and industrial operations — get the load path wrong and the cost shows up in maintenance, downtime, or an early retrofit. Pebsteel’s in-house team of 100+ structural engineers models crane loads directly in SAP2000 and details connections in Tekla Structures, so runway beam sizing, column bracket design, and fatigue detailing are engineered together rather than bolted on separately. With more than 31 years designing and fabricating pre-engineered buildings and structural steel across Southeast Asia, the Middle East, and Australia/New Zealand — including crane-served facilities for automotive, tire manufacturing, and mechanical engineering & metallurgy clients — Pebsteel’s engineering team works directly with your crane manufacturer’s load data from the earliest design stage, not after the frame is finalized.
Frequently Asked Questions
Q: Can any pre-engineered steel building be fitted with an overhead crane?
A: Not without re-engineering. A PEB frame designed only for static loads cannot safely support crane loads after the fact — the columns, bracing, and foundation need to be sized for crane forces from the initial structural model. If a crane wasn’t part of the original design, adding one later typically requires reinforcement or independent crane columns.
Q: What’s the difference between a top-running EOT crane and an underslung crane?
A: A top-running EOT crane rides on rails on top of dedicated runway beams (supported by brackets or separate columns) and can typically carry much heavier loads. An underslung crane hangs from the underside of the roof structure, imposes lighter loads, and preserves more floor clearance, but is generally limited to lighter-duty applications.
Q: Does a crane system significantly increase the cost of a PEB?
A: Yes — crane provisions add cost through heavier primary steel, runway beams, additional bracing, and foundation upsizing. The exact premium depends on capacity, duty class, and span, but locking in crane requirements before structural design begins keeps the added cost proportional and avoids expensive retrofits.
Q: What is CMAA crane classification, and why does it matter?
A: CMAA classifies cranes by duty cycle and service severity (Class A through F), not just lifting capacity. Two cranes with identical tonnage but different duty classes require different runway beam sizing and fatigue detailing — so duty class should always be specified alongside capacity.
Q: Do I need independent crane columns, or can the crane runway attach to the main frame?
A: It depends on crane capacity and duty class. Lighter, lower-cycle cranes can often be supported on brackets attached to the main frame columns. Heavier or high-cycle cranes are typically supported on independent crane columns to isolate crane-induced deflection and vibration from the main structure.
Q: Which design codes apply to crane buildings in Southeast Asia, the Middle East, and Australia?
A: Structural steel design is generally checked against AISC 360, with crane loads determined per MBMA guidance and CMAA 70/74 classification. Australian and New Zealand projects are typically checked under AS 4100 and AS 1418. The governing code should always be confirmed and stated explicitly in the project RFQ.
Q: Can a PEB be designed for future crane capacity upgrades?
A: Yes, if planned for at the design stage. Specifying anticipated future crane capacity — even if the crane itself will be installed later — allows the structural frame and foundation to be sized with margin, avoiding a full structural retrofit down the line.
Q: How do I get an accurate quote for a crane building?
A: Provide crane type, maximum capacity, duty/service classification, span, required hook coverage, hook height, and the governing design code. Proposals built on incomplete crane data are budgetary estimates, not firm quotes — Pebsteel’s engineering team can help finalize these specifications before formal quoting.
Ready to specify your crane building?
Whether you’re planning a new production facility with a top-running EOT crane or evaluating whether an existing design can support a future monorail system, Pebsteel’s structural engineering team can review your crane requirements and provide a preliminary structural assessment before you commit to a full quote. Contact your regional Pebsteel office or write directly to marketing@pebsteel.com.vn to start the conversation with our engineering team.
Disclamer: The content provided in this article is for reference purposes only. For further details or clarification based on your needs, please contact Pebsteel directly.