
When specifying a new industrial, commercial, or logistics facility, the most consequential early decision is the structural system: pre-engineered building (PEB) or conventional construction? The wrong choice can mean months of unnecessary delay, millions in avoidable cost, or a building that cannot adapt as your business grows.
This guide provides a transparent, data-driven comparison across every dimension that matters to project owners and developers in Southeast Asia, the Middle East, and Australia. We cover cost, speed, design flexibility, structural performance, sustainability, and the specific conditions under which each method is the better choice.
KEY TAKEAWAY For single-storey and low-rise industrial, logistics, commercial, and agricultural buildings — a large share of construction demand in PEB’s core markets — pre-engineered buildings typically outperform conventional construction on cost, speed, and quality in most cases. The exceptions are narrow but real, and we cover them honestly.

1. What Each Method Actually Means
Pre-Engineered Buildings (PEB)
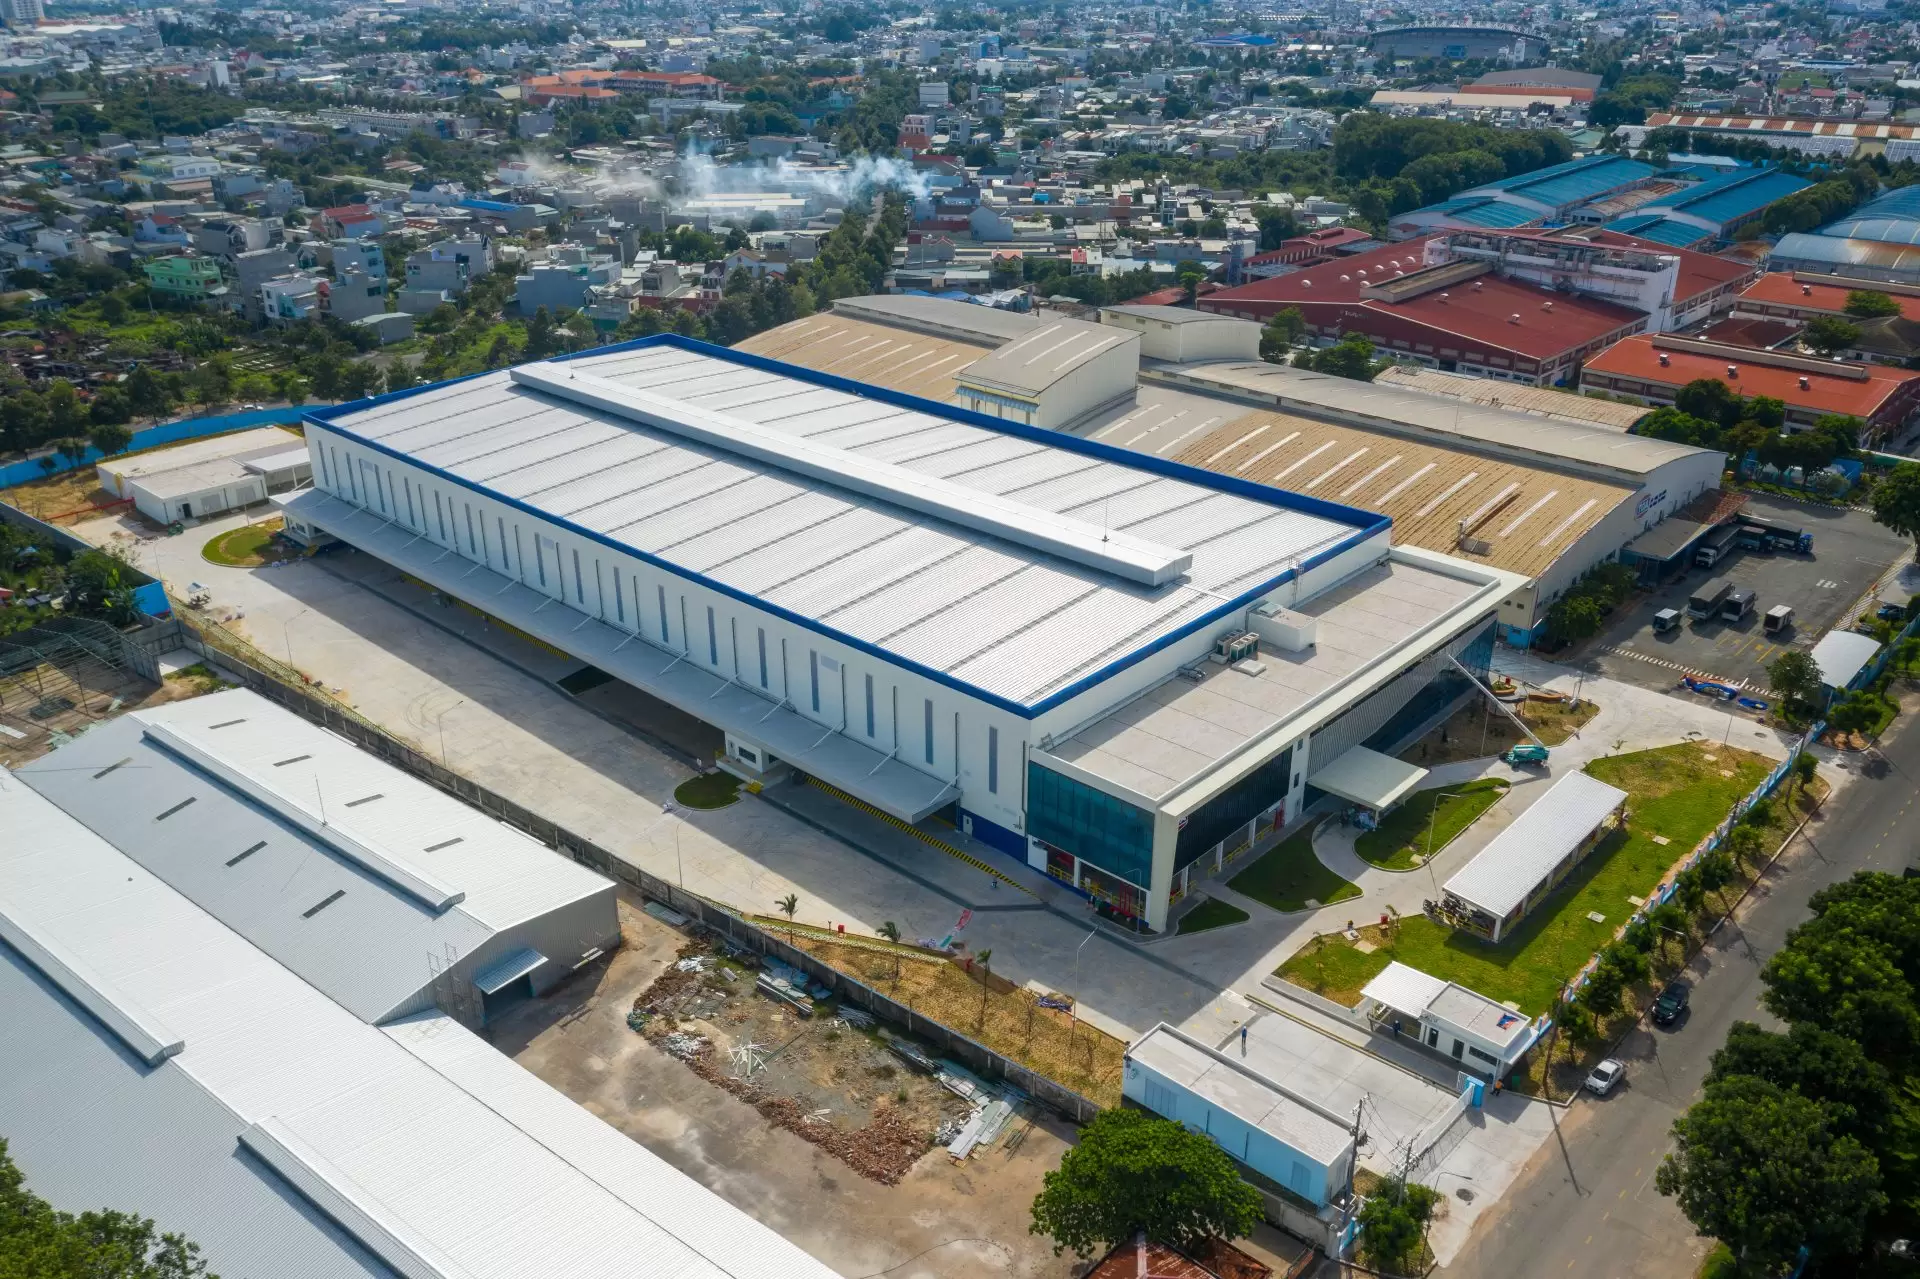
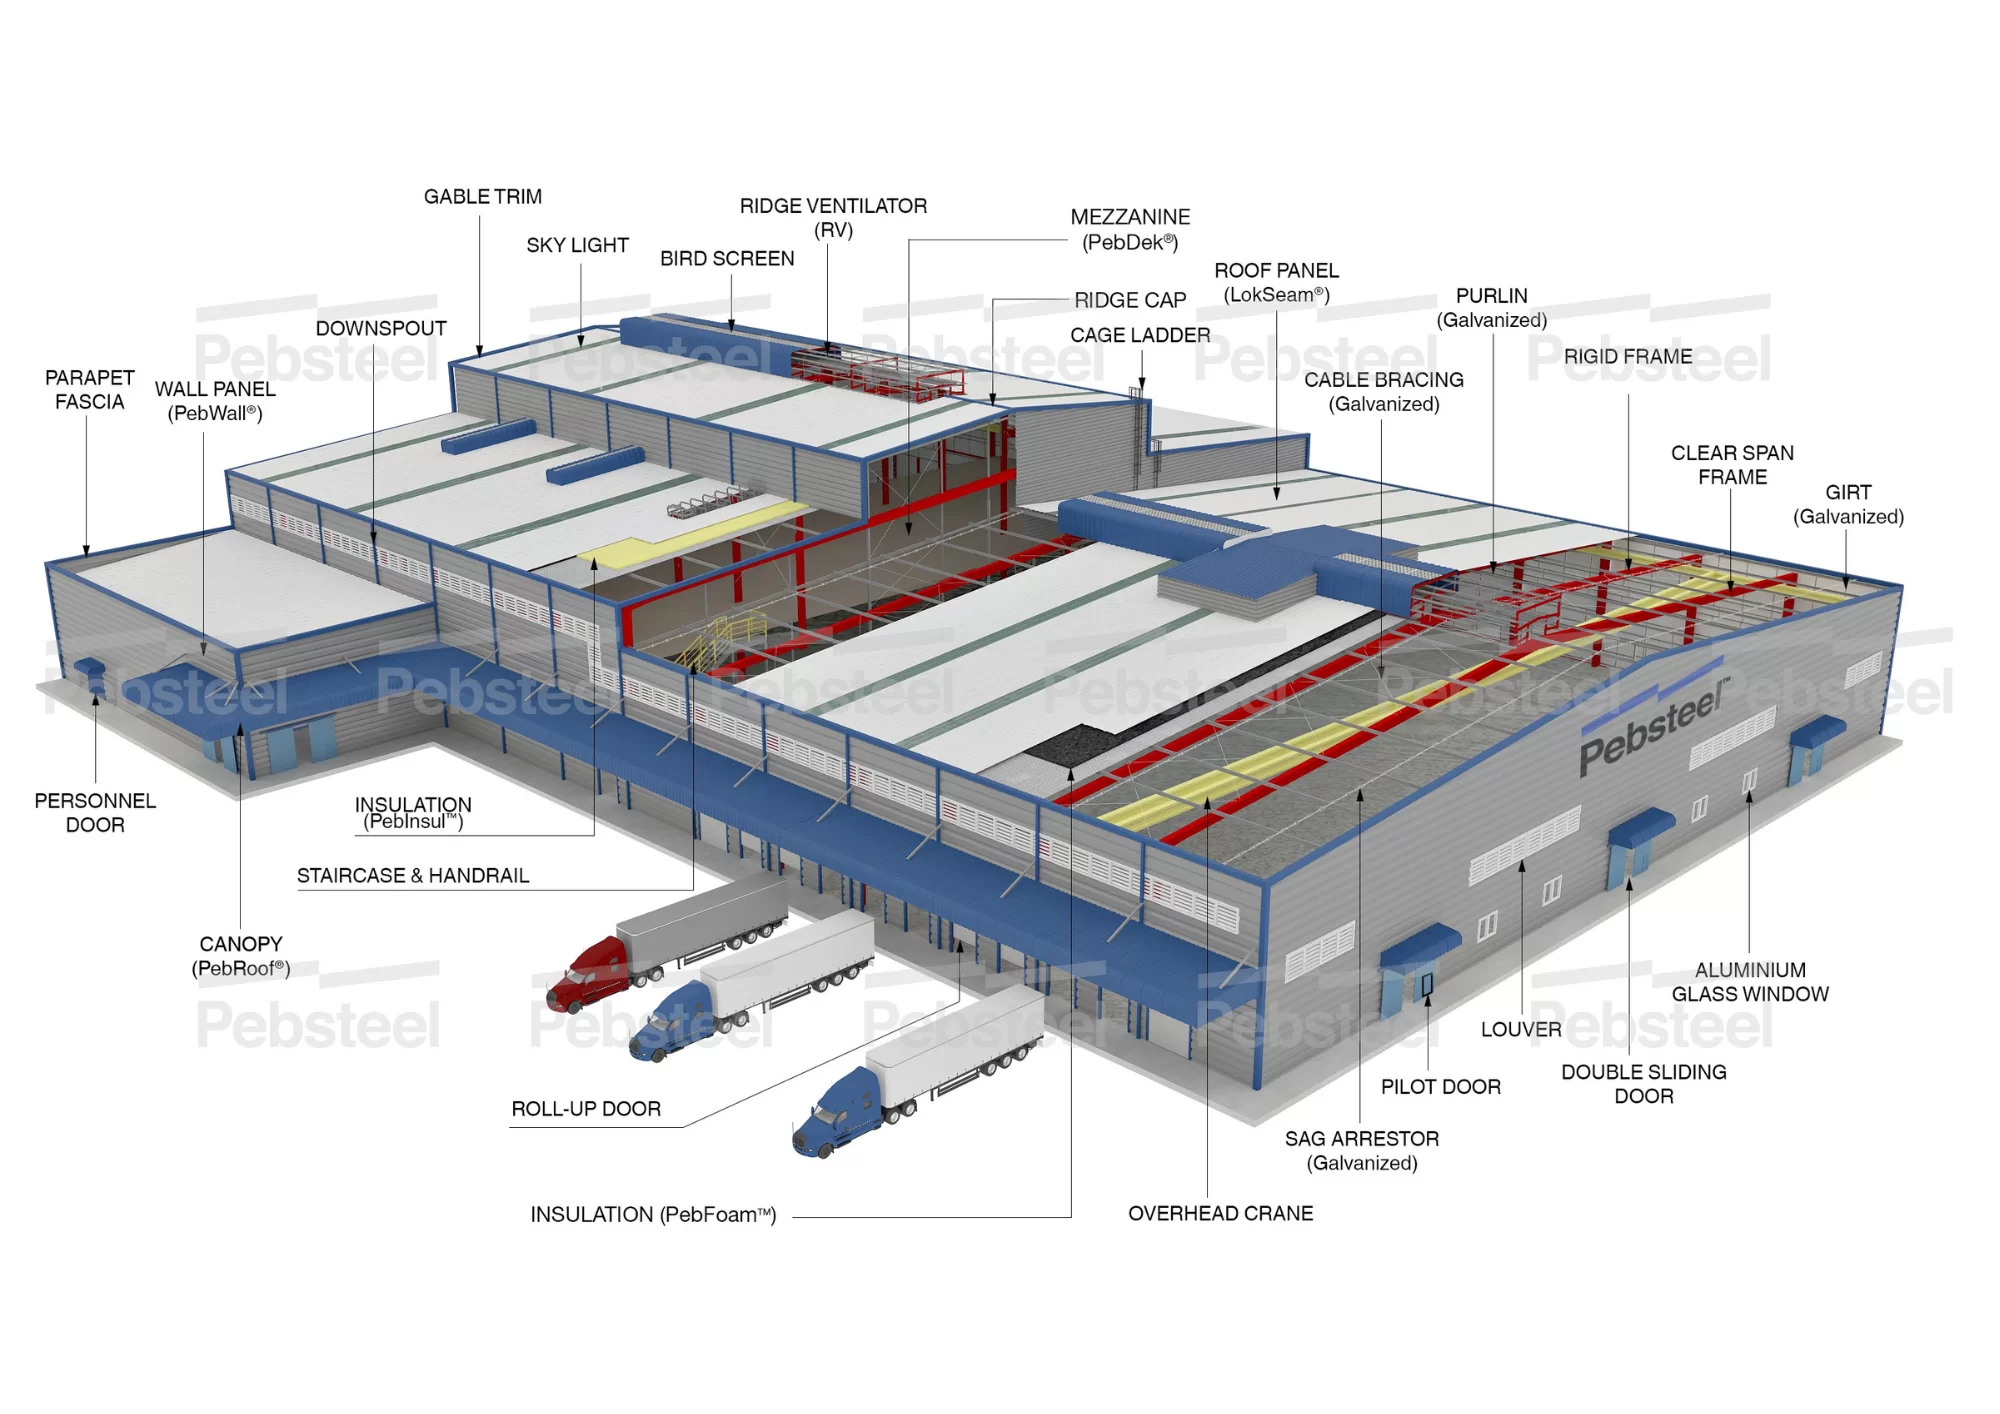
A pre-engineered building is a complete structural system — primary steel frames, secondary members, roofing, wall cladding, and all accessories — that is designed, engineered, and fabricated in a factory to the exact specifications of a single project. All components are precision-cut, drilled, and coated under quality-controlled conditions, then delivered to site as a numbered kit for rapid bolted assembly.
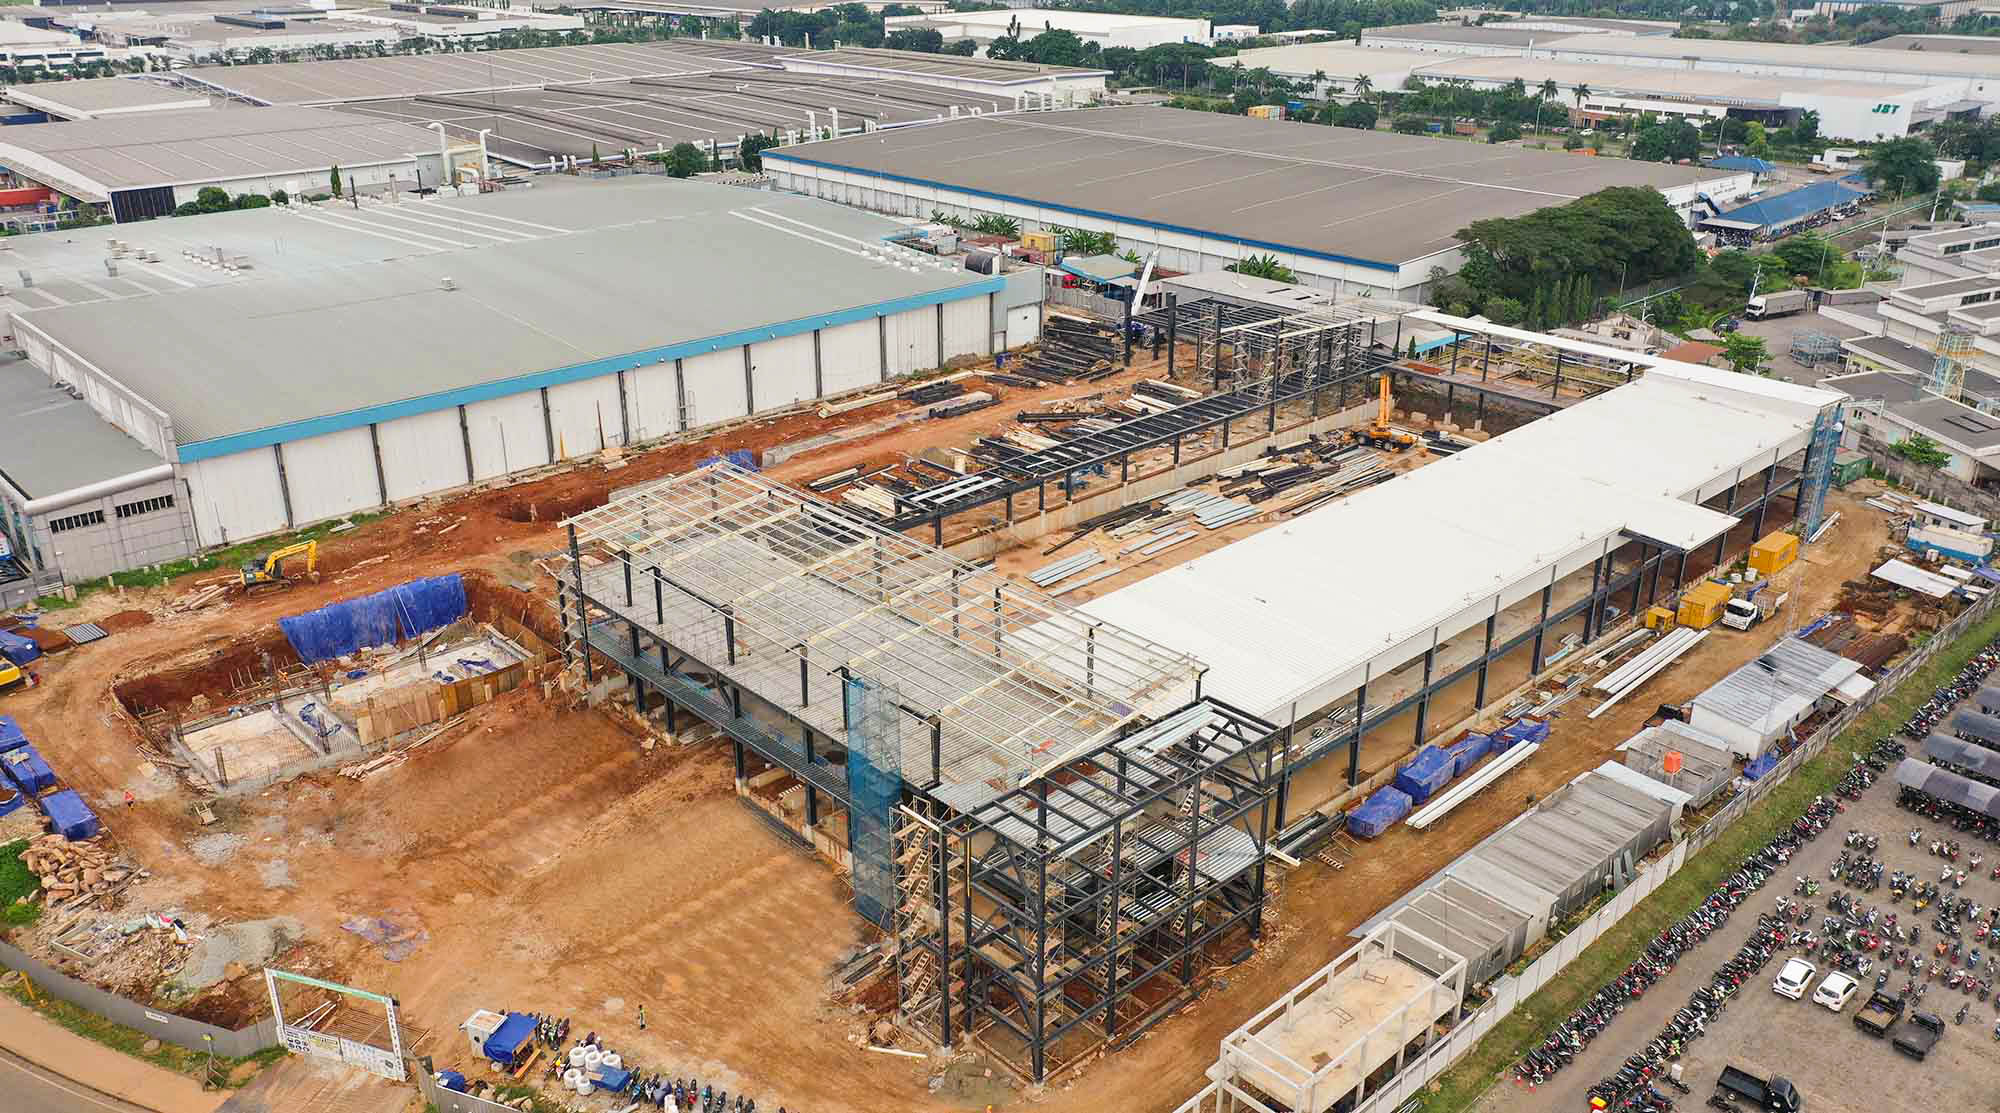
The critical advantage is parallelism: factory fabrication runs simultaneously with site preparation and foundation construction, so the total project schedule is compressed. For a representative 5,000 m² single-storey building, conventional methods typically take about 36–72 weeks from design to completion, while a PEB can be erected in approximately 4–10 weeks once the kit arrives on site (see the phase-by-phase table in Section 4; actual timing varies by project).

Conventional Construction
Conventional construction refers to buildings built primarily on site from raw materials — most commonly reinforced concrete frames, masonry walls and in-situ concrete slabs, sometimes combined with structural steel members hot-rolled to standard section sizes. Everything is designed, procured, and assembled sequentially on site, relying heavily on local skilled labour throughout.
Conventional construction offers greater architectural flexibility and is the appropriate choice for complex multi-storey buildings, highly specialised structures, and projects where the architectural brief cannot be accommodated within a steel frame system. For most industrial and commercial applications, however, this flexibility is purchased at significant cost in time and money.

2. The Complete Comparison — 13 Key Factors
The table below summarises the head-to-head comparison across the dimensions that most influence project owner decisions. Detailed explanation of each factor follows in subsequent sections.
| Factor | Pre-Engineered Building (PEB) | Conventional construction |
|---|---|---|
| Construction speed | 4–10 weeks erection (factory runs in parallel) | 20–52 weeks on-site build |
| Cost vs. conventional construction | Typically lower, depending on project size, loads and location | Baseline — higher labour & waste |
| Material waste | Low waste (factory precision cuts) | Higher on-site waste |
| Design wind/seismic | Engineered to exact site loads | Engineered to exact site loads |
| Clear-span capacity | 128 m column-free delivered (96 m for a factory) | More limited economically (interior columns or deeper members are usually needed) |
| Quality consistency | Factory QC, ISO 9001-certified, traceable welds | Variable — site labour dependent |
| Expandability | Add bays / raise eaves with minimal disruption | Structural changes expensive |
| Foundation cost | Defined column loads = optimised footings | Often heavier, more conservative |
| Broad form and finish options | Full brick, glass, composite façade options | Unlimited form and finish |
| Multi-storey (8+) | Best for low-rise (commonly up to 7 floors); Pebsteel has also delivered 14- and 19-storey projects | Preferred — concrete or steel frame |
| Sustainability | Highly recyclable steel, less site waste | Higher embodied carbon (concrete) |
| Lead time certainty | Factory schedule = predictable delivery | Site delays more common |
| Maintenance cost | Very low — premium PVDF-coated cladding designed for long-term colour retention | Moderate — concrete crack, spall |
3. Cost Comparison: PEB vs Conventional construction
Cost is the most frequently cited reason for choosing PEB over conventional construction, and the advantage is real — but it is important to understand where the savings come from and where they do not apply.
Where PEB is cheaper
Pre-engineered buildings deliver cost savings across five mechanisms:
- Reduced labour hours — components arrive ready to bolt; no shuttering, no reinforcing, no wet trades on the primary structure.
- Minimal material waste — factory fabrication to exact lengths and profiles generates significantly less material waste than on a conventional site.
- Shorter construction schedule — fewer weeks of site management, supervision, and financing costs during construction.
- Optimised steel tonnage — PEB primary frames are tapered to exact structural requirements, which can use less steel than conventional hot-rolled section design.
- Single-source procurement — one contract, one supplier, reduce interface disputes between multiple sub-contractors.
IMPORTANT CAVEAT: Turnkey costs vary significantly by site conditions (ground quality, access, remoteness), labour rates in the destination country, and local import duties. Australian and Middle East projects can carry higher erection costs due to local labour rates and logistics. For a project-specific cost estimate, please send your requirements through the contact form.
4. Construction Speed: PEB vs Conventional Construction
Speed of construction is the second major decision driver after cost, and the PEB advantage here is often more pronounced than in cost. The key is that PEB construction is not simply faster — it is structurally faster, meaning the speed advantage is embedded in the system and does not depend on finding an exceptional site team or compressing the programme in ways that create quality risk.
Phase-by-phase timeline comparison
For a representative 5,000 m² single-storey industrial building:
| Phase | PEB | Conventional |
|---|---|---|
| Design & engineering | 3–6 weeks | 8–20 weeks |
| Site preparation | Concurrent with fabrication | Sequential (adds to schedule) |
| Factory fabrication | 6–14 weeks | N/A — built on site |
| On-site erection/build | 4–10 weeks | 20–52 weeks |
| Total (typical 5,000m²) | 16–30 weeks | 36–72 weeks |
The single most important time-saving mechanism is parallel scheduling: PEB factory fabrication (the longest phase at 6–14 weeks) runs simultaneously with site clearing and foundation construction. In conventional construction, the two phases are sequential — you cannot begin structural work until the foundation slab has cured. This alone saves 8–14 weeks on a typical mid-size project.
For businesses entering a fast-moving market — a new logistics hub opening in Vietnam to serve regional e-commerce demand, or a manufacturing facility needed to begin production before a customer deadline — this schedule compression translates directly into earlier revenue. For illustration only: if a new facility generates USD 1M per month of trading, opening 10 weeks (about 2.3 months) earlier would bring forward roughly USD 2.3M of revenue.

5. Design Flexibility: What PEB Can and Cannot Do
The most common misconception about pre-engineered buildings is that they are limited in architectural expression — that they must look like corrugated-iron sheds. This has not been true for more than a decade. Modern PEB systems accommodate a wide range of finishes and forms:
- Brick, masonry, and stone façade cladding applied over the steel frame
- Glass curtain walls and structural glazing systems
- Composite metal panel facades (similar to conventional commercial buildings)
- Curved eaves and tapered fascias for architectural interest
- Clear-span interiors (128 m delivered) — difficult to match economically with concrete
- Mezzanine floors, crane systems, roof platforms, and canopies integrated as engineered elements
Where conventional construction retains a genuine advantage is in highly complex multi-storey structures (8+ floors), buildings with curved or non-rectilinear plan forms, and projects where the architectural brief requires bespoke structural solutions (e.g., a cantilever feature, an atrium with no visible support). For these applications, a conventional structural engineer working from a clean sheet is the appropriate choice.
6. Quality Control & Long-Term Durability
Pre-engineered buildings offer a fundamental quality advantage that is rarely discussed: the entire primary structure is manufactured in a factory under ISO 9001-certified conditions, with traceable material certificates, documented weld inspection records, and controlled surface treatment processes. This level of traceability and quality assurance is difficult to replicate on a construction site.
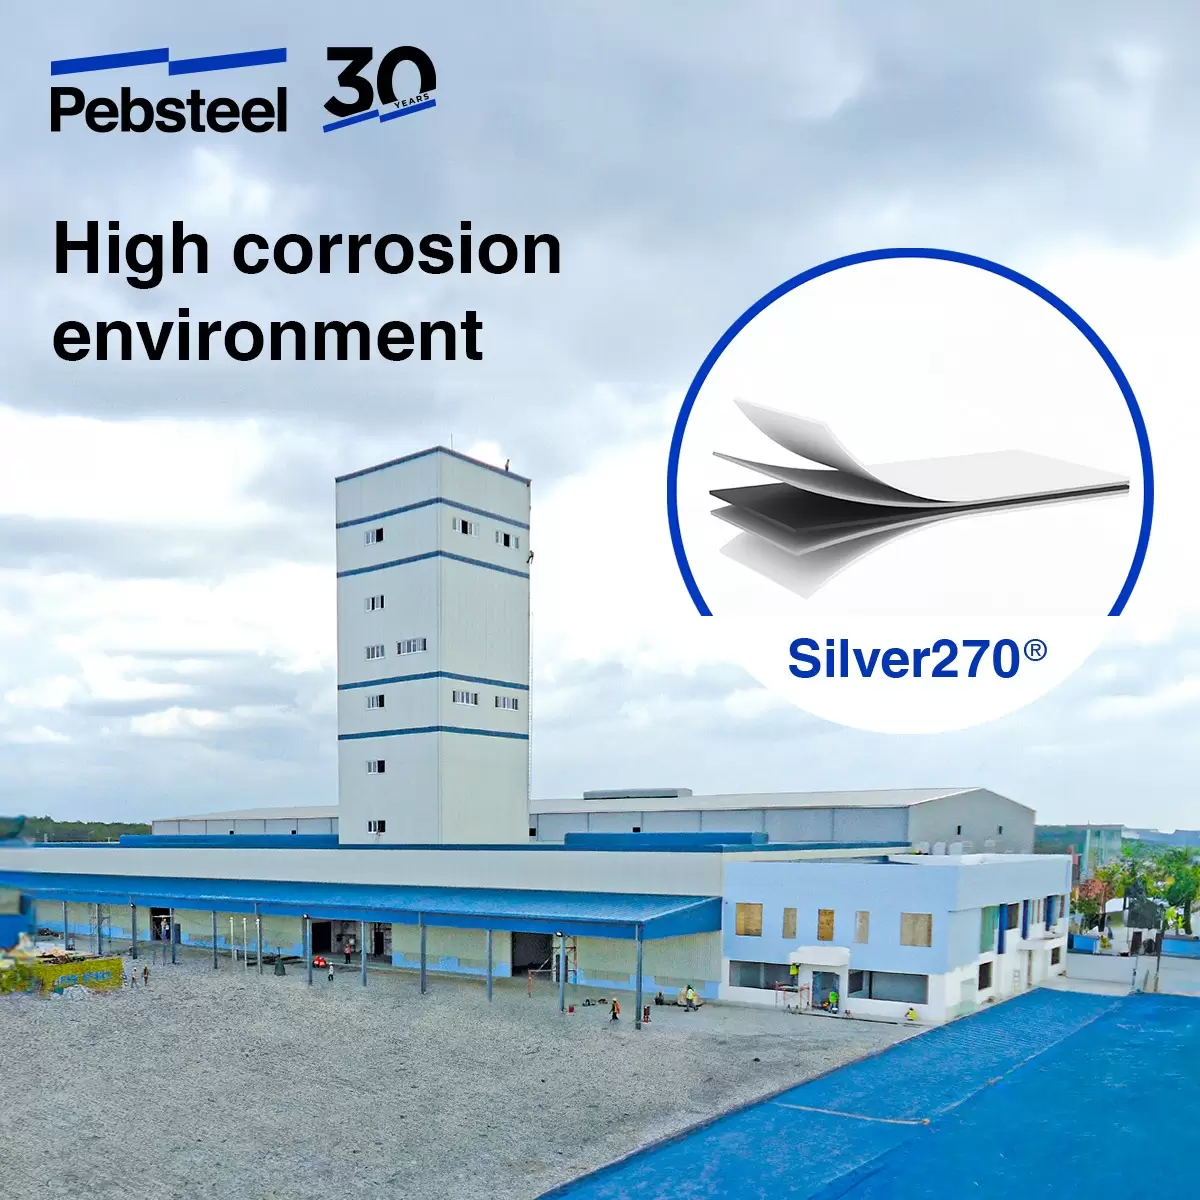
Structural lifespan: A well-specified and properly maintained PEB has a structural design life of 50+ years, assuming a design suited to the site, a coating system matched to the environment and regular maintenance. The limiting factor is typically the cladding coating system, not the structure. High-quality PVDF-coated steel panels (such as Pebsteel’s Hyper180® system) are designed for long-term colour retention (no colour change for 20 years) and for severe corrosion environments, depending on the environment and maintenance. This is a design characteristic, not a warranty.
Warranty: Pebsteel’s warranty commitments are 2 years for materials, 3 years against leaks and 10 years for the structure.
Maintenance: Steel does not crack, spall, or carbonise in the way concrete does, but it can corrode where the coating system is unsuitable or poorly maintained. With a coating system matched to the environment and regular maintenance, pre-engineered steel structures avoid the progressive deterioration caused by moisture ingress into concrete reinforcement. Annual maintenance on a PEB building typically consists of gutter cleaning, fastener inspection, and minor caulking — considerably less labour-intensive than maintaining a concrete frame building of equivalent age.
7. When to Choose PEB — and When to Choose Conventional Construction
The comparison above makes clear that PEB is the stronger choice for the majority of industrial and commercial applications. But there are conditions under which conventional construction is genuinely preferable. Understanding both sides prevents a poor specification decision.
Choose Pre-Engineered Building (PEB) when…
- The building is single-storey or low-rise (commonly up to 7 floors) with an industrial, logistics, commercial, or agricultural function
- Speed of construction is critical — you need to occupy the building within 6–12 months of project start
- Budget efficiency is a priority — you need maximum floor area for minimum cost
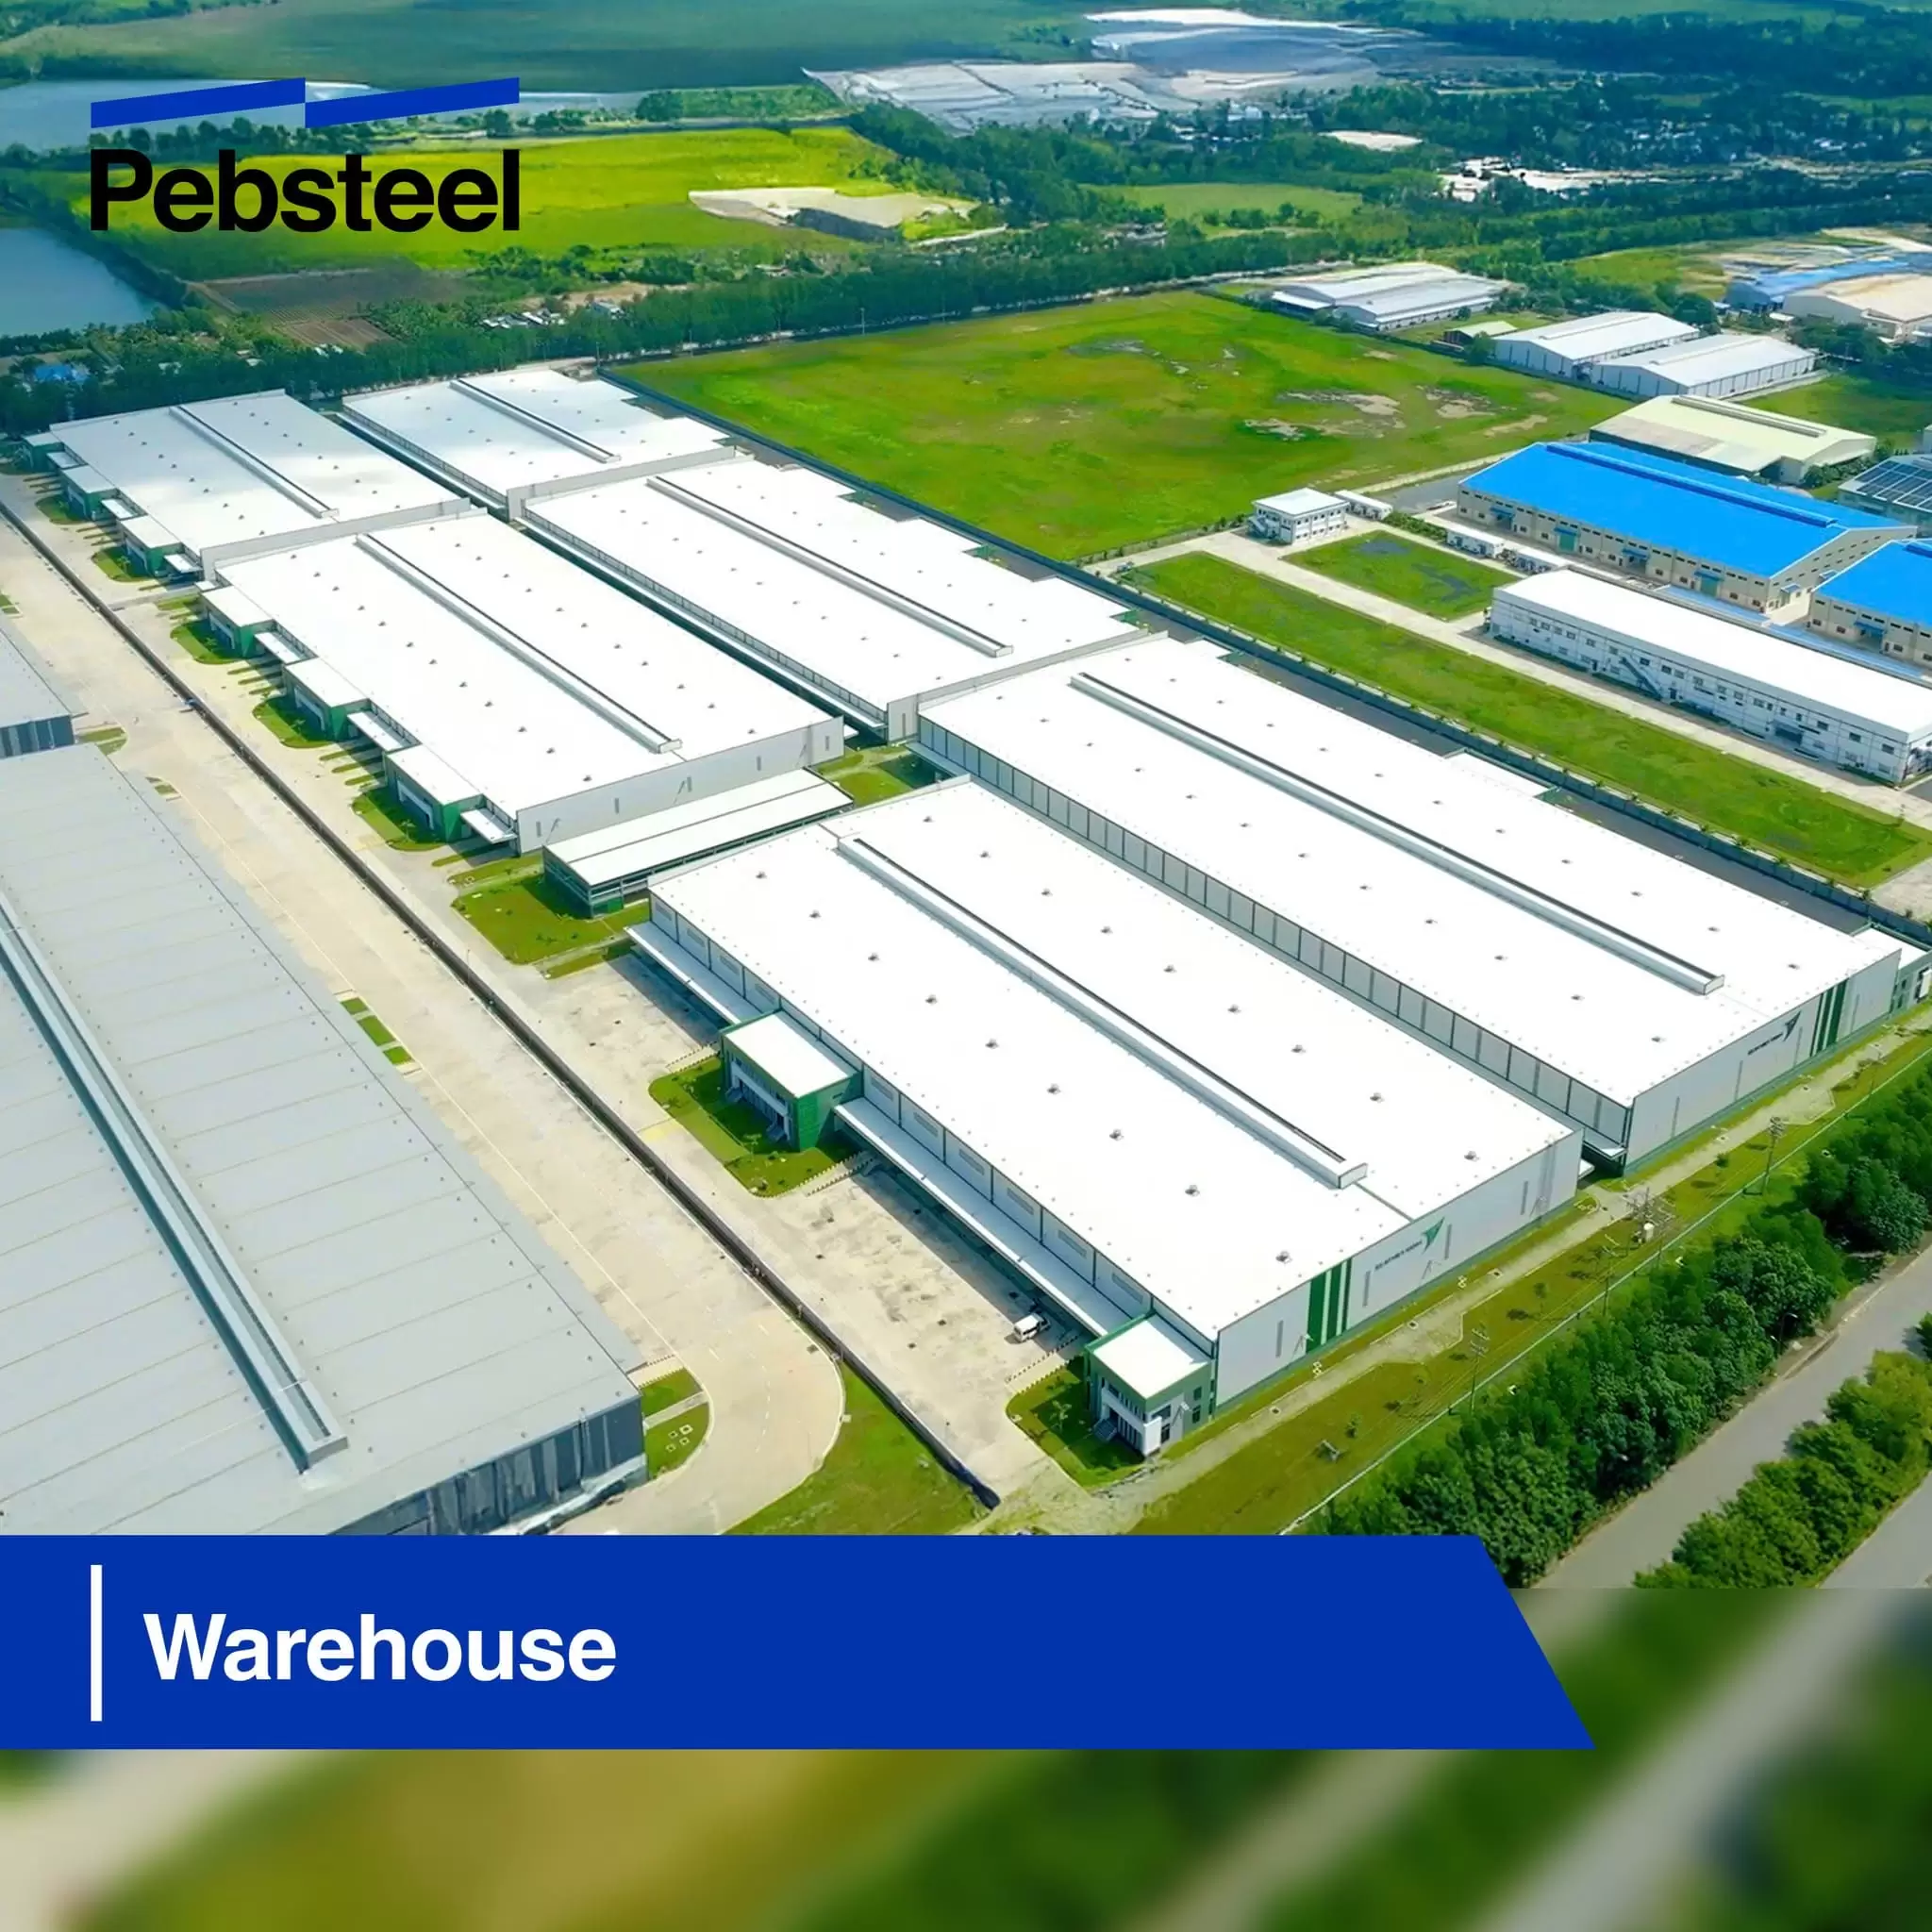
- Large column-free spans are required (warehouses, hangars, sports halls, manufacturing)
- Future expansion is likely — you want to add bays, raise eaves, or extend the building without major structural intervention
- The project is in a market where site labour quality is variable — factory QC reduces dependency on local craftsmanship
- Sustainability credentials are important — you need to demonstrate low embodied carbon and recyclable materials to stakeholders
Choose Conventional Construction when…
- The building is 8+ storeys, or has a complex structural programme that cannot be accommodated by a steel frame
- The architectural brief requires curved forms, non-rectilinear plan shapes, or highly bespoke structural solutions
- The site has severe access constraints that preclude delivery of large fabricated components
- Local regulatory requirements mandate reinforced concrete for specific building categories (uncommon, but exists in some jurisdictions)
- The project requires very high fire resistance ratings that are not achievable with a steel structure (though intumescent coatings address most scenarios)
- The client has a specific preference for concrete aesthetics or thermal mass performance (applicable primarily to residential or hospitality)

8. Frequently Asked Questions
Q: Is a pre-engineered building as structurally strong as a conventional concrete building?
Yes — PEBs are engineered to exactly the same structural load requirements as conventional buildings, using the same international design standards (ASCE 7, AS/NZS 1170, Eurocode). The primary steel frames are designed to resist the same wind, seismic, and live loads as an equivalent concrete structure. In high-wind environments such as cyclone regions of Australia or super-typhoon zones in the Philippines, PEB structures are specifically engineered to the local ultimate design wind speed and have a proven track record in these demanding conditions.
Q: Can a pre-engineered building look like a conventional commercial building?
Yes. Modern PEB systems support brick, masonry, glass curtain wall, and composite metal panel façades applied to the steel structure. Many completed PEB commercial buildings are visually indistinguishable from conventionally constructed buildings. The steel frame is the structural system, not the architectural expression — and the architectural expression is highly flexible within the constraints of a rectilinear building form.
Q: How does the foundation cost compare between PEB and conventional construction?
PEB foundations are typically less costly than conventional equivalents. Because PEB manufacturers provide precise column load schedules (axial load, shear, and moment at each column base) early in the design process, the foundation engineer can optimise each footing individually. Conventional concrete structures often require more conservative foundation designs because load information is less precise. PEB column loads are also frequently lighter than equivalent concrete column loads, allowing smaller footings and lower concrete volumes.
Q: Can I expand a pre-engineered building after it is built?
Yes — expansion is one of the most significant advantages of PEB systems over conventional construction. Buildings designed with future expansion in mind can be lengthened by adding standard bays at the endwalls, without disturbing the existing structure or interrupting operations. Width expansion and eave height increases are also possible with careful prior planning. Expansion of a conventional concrete building typically requires structural engineering assessment, demolition of existing elements, and significant disruption to operations.
Q: What is the typical maintenance cost difference between PEB and conventional over 20 years?
Pre-engineered steel buildings typically incur lower maintenance costs over a 20-year period than equivalent reinforced concrete buildings. Steel is not subject to cracking, spalling or carbonation as reinforced concrete is, but it needs a suitable coating system and regular maintenance to control corrosion. The primary maintenance items on a PEB building are cladding and sealant inspection (every 5 years) and gutter cleaning (annually). Premium PVDF-coated cladding systems such as Hyper180® are designed for long-term colour retention, so repainting is typically not needed for many years (depending on the environment and maintenance).
Ready to discuss your project? Send your requirements through the contact form or email marketing@pebsteel.com.vn.
Disclaimer: The content provided in this article is for reference purposes only. For further details or clarification based on your needs, please contact Pebsteel directly.