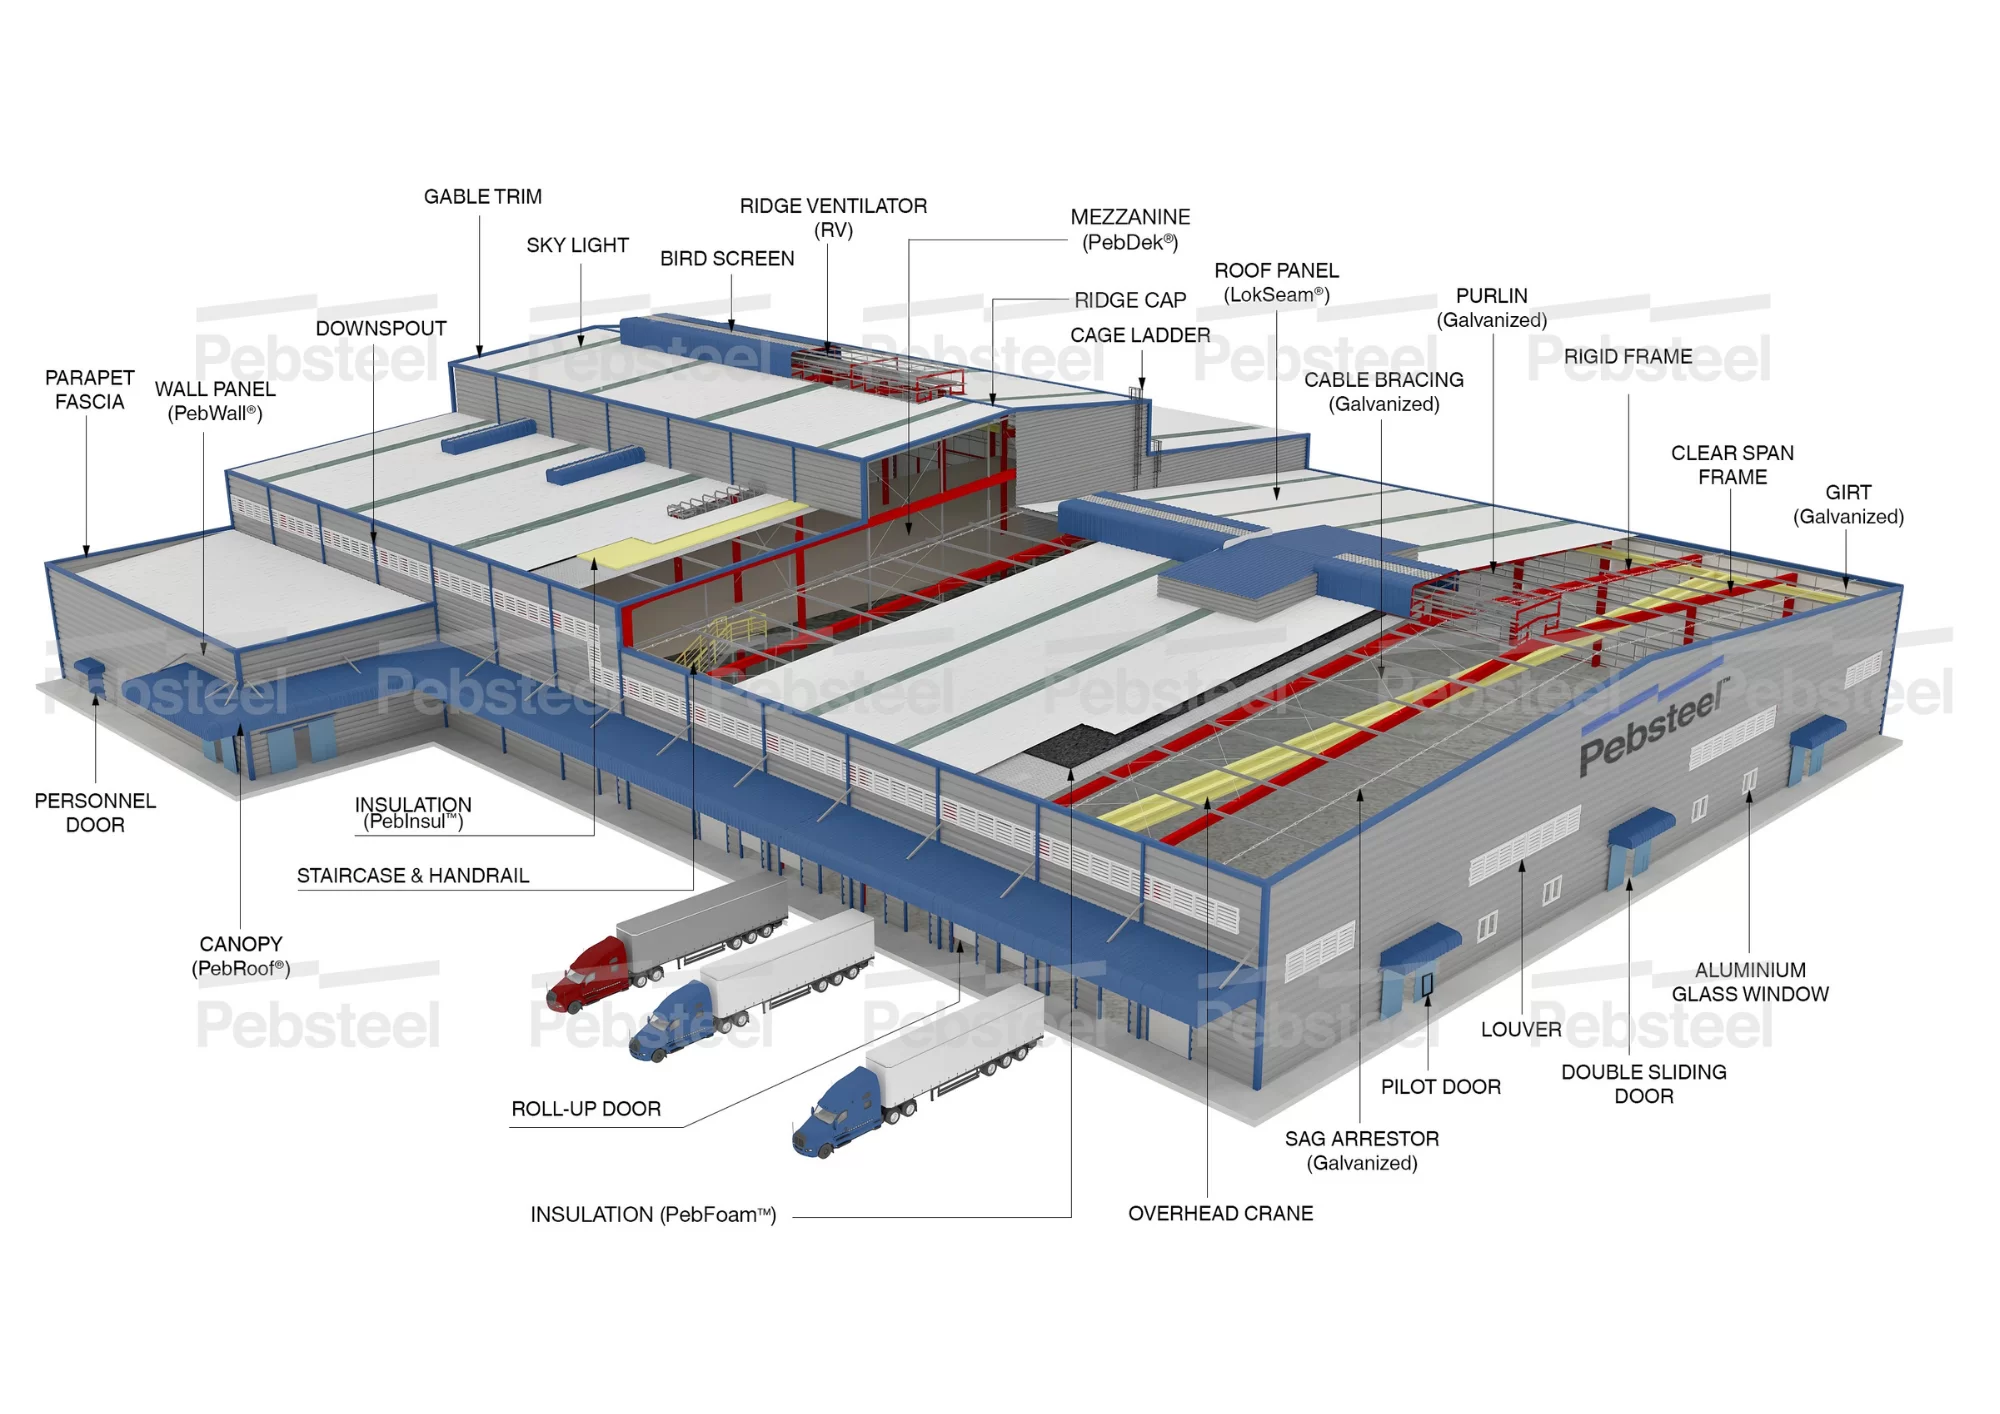

A cold storage building is not a standard warehouse with thicker insulation panels — it’s two separate systems that have to be engineered together: a structural steel frame that resists gravity, wind, and equipment loads, and a sealed insulated envelope that controls heat flow and moisture movement. Treat it as one system and the details that get missed — a thermal bridge at a column base, a vapor barrier break at a roof penetration, an unprotected structural connection — are exactly the details that cause ice buildup, energy loss, and premature corrosion once the facility is operational. This is also where most cold storage guidance falls short for Southeast Asia, the Middle East, and other humid-climate markets: it’s written for drier, temperate conditions where vapor pressure driving moisture into the envelope is far less aggressive than it is in a tropical or coastal industrial zone. This guide covers what actually changes in the structural and envelope design, zone by zone, and why humidity — not just temperature — is the variable most buyers under-plan for.
(For general insulation system selection, see our roof and wall insulation guide; for structural steel corrosion protection, see our corrosion protection guide.)
1. Two Systems, One Structure: Frame vs. Envelope
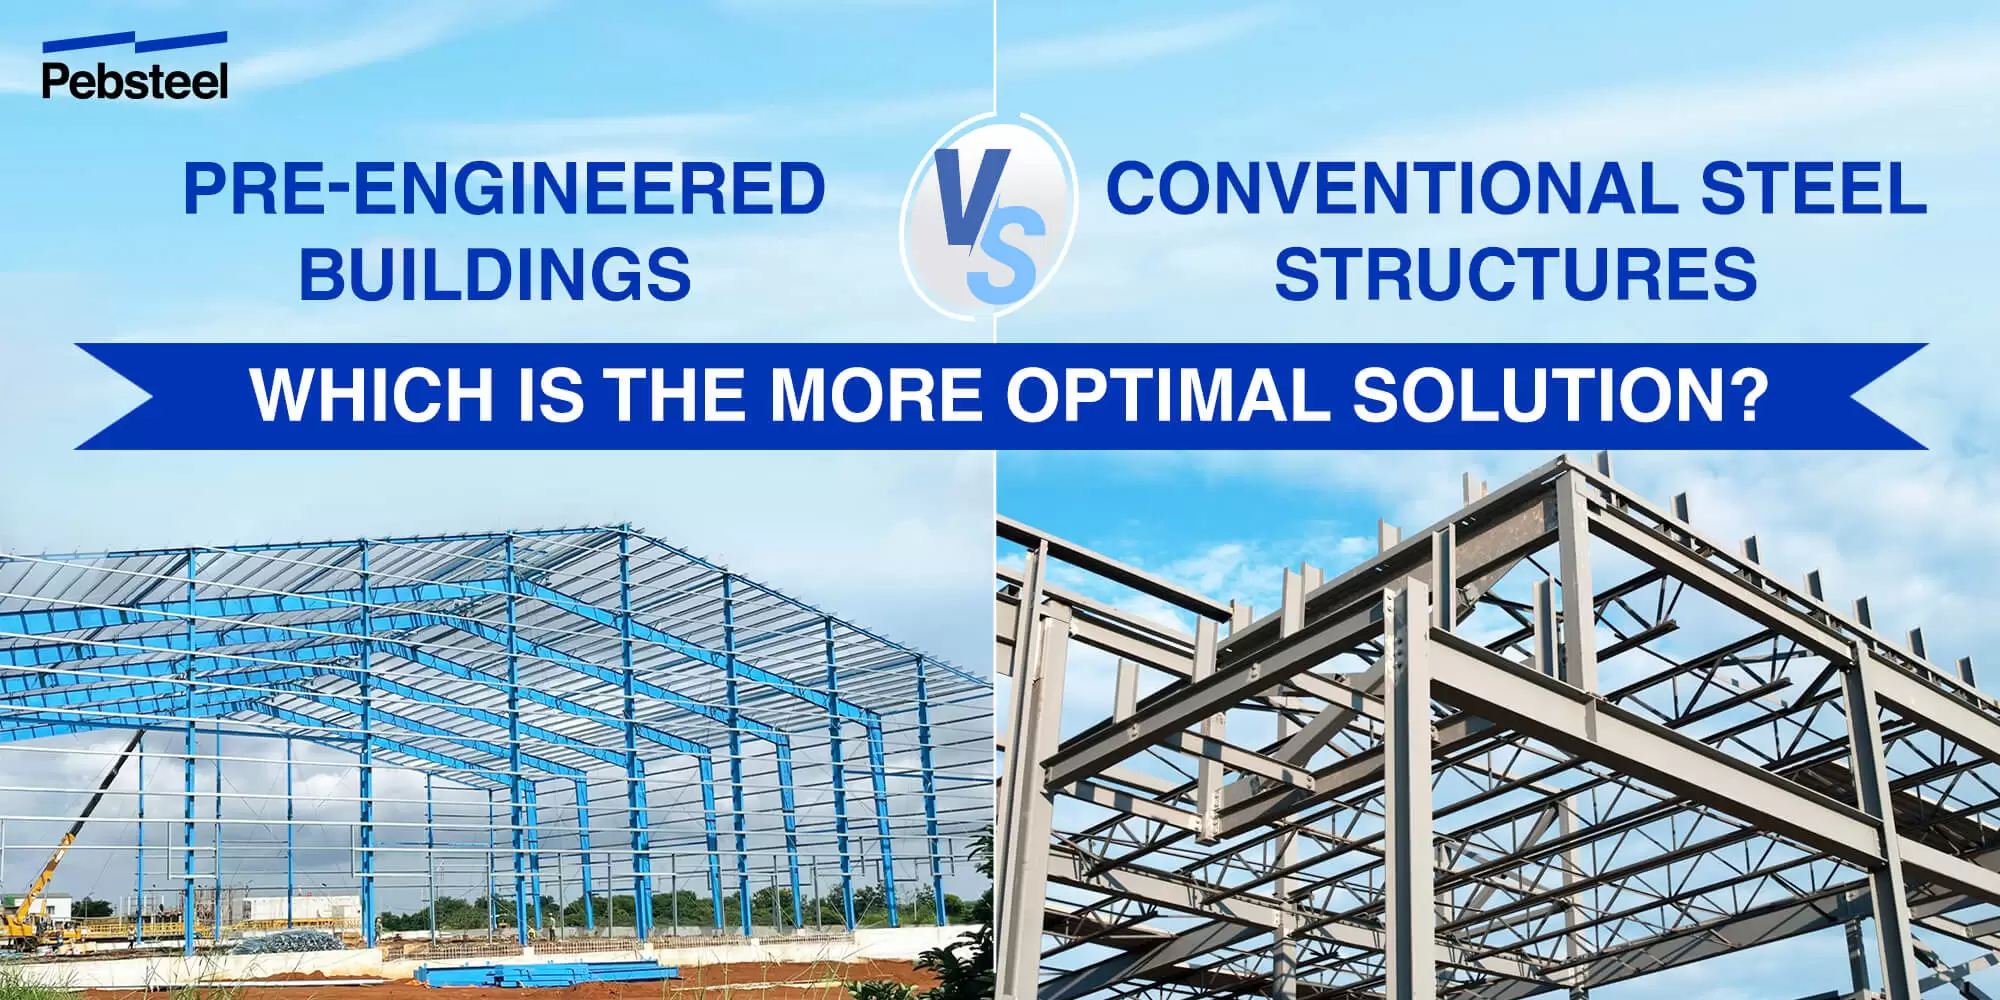
The structural frame and the insulated enclosure perform fundamentally different jobs, and both need to be engineered with the other in mind:
- The structural frame resists gravity loads, wind pressure, roof uplift, seismic forces, and equipment loads — the same job it does in any pre-engineered building, sized per local code.
- The insulated envelope controls heat flow and moisture movement, and needs to remain continuous and unbroken across every surface, joint, and penetration.
The failure mode most buyers don’t anticipate: a roof beam or connection can be structurally adequate in every respect and still create a thermal bridge if it passes through the insulation line without a thermal break — turning a sound structural detail into an envelope failure point. Cold storage design has to be coordinated between the structural engineer and the insulation/refrigeration specification from the earliest design stage, not handled as two separate scopes that meet at the construction site.
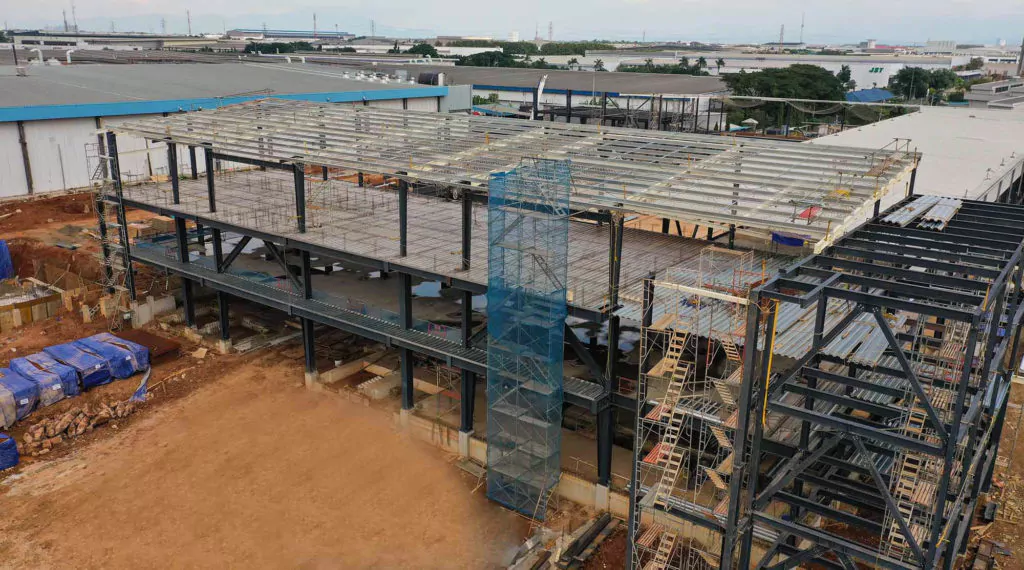
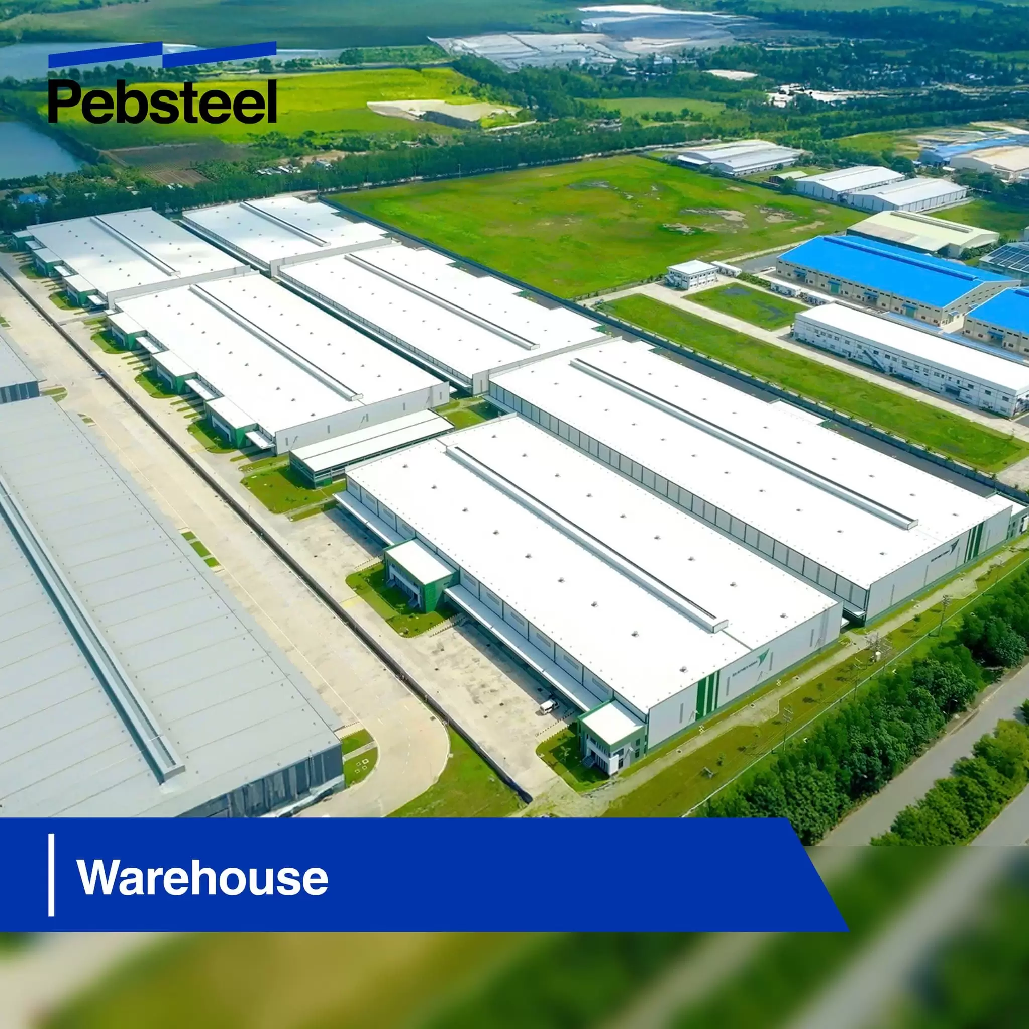
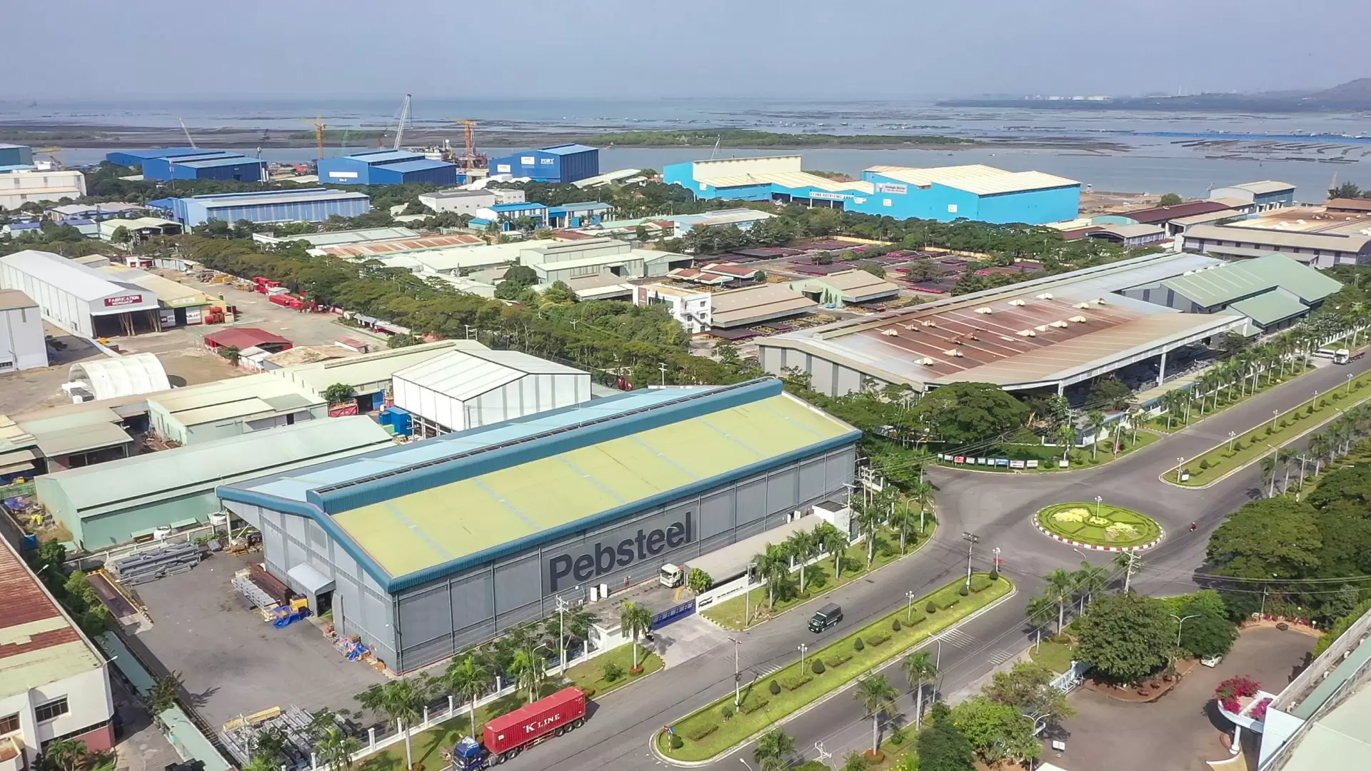
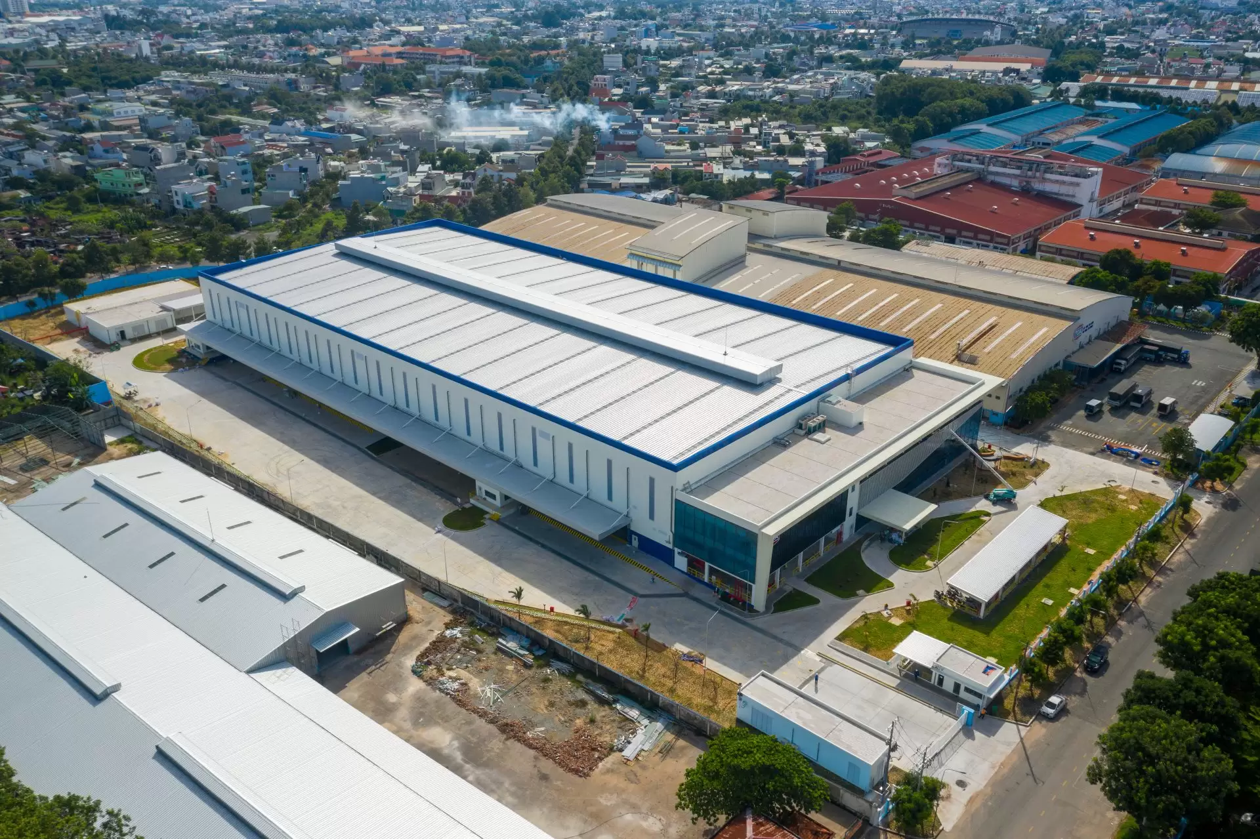
Steel Structured Indonesia Cold Storage Project 2018
2. Temperature Zones and What They Drive
Cold storage facilities are typically designed around distinct temperature zones, and the zone drives insulation thickness, floor design, and door specification independently:
| Zone | Typical range | Panel thickness (general guide) | Common applications |
|---|---|---|---|
| Cool / ambient-adjacent storage | ~8°C to 15°C | 60–100 mm | Produce ripening rooms, general cool storage |
| Chilled / refrigerated storage | 0°C to 8°C | 100–150 mm | Fresh produce, dairy, beverage distribution |
| Freezer storage | -18°C to -23°C | 150–200 mm | Frozen food, ice cream distribution, general frozen logistics |
| Blast freezer / deep-freeze | -30°C to -40°C | 200 mm+ (often multiple layers) | Pharmaceutical cold chain, specialty food processing, rapid freezing |
A single facility frequently combines several of these zones — chilled, frozen, and ambient processing or dock areas — under one structural roof, with each zone’s envelope specified independently. Treating the whole building as a single insulation spec because it shares one roof is a common and costly oversight.
3. Why Humid Climates Change the Design Calculation
Most cold storage design guidance available online is written for temperate, lower-humidity markets. That’s a meaningful gap for projects across Southeast Asia, coastal Middle East locations, and other high-humidity industrial zones, because vapor drive — the pressure pushing moisture from warm, humid outside air toward the cold interior — is significantly stronger in these climates than in the conditions most guides assume.
The practical implications:
- Vapor barrier continuity becomes non-negotiable, not best practice. Any break in the vapor seal — at a panel joint, a door frame, or a roof penetration — lets humid air migrate into the assembly, where it condenses and freezes, degrading insulation performance and feeding hidden ice buildup over time. In a high-humidity climate, this process happens faster and more aggressively than in the drier markets most cold storage content is written for.
- The dock/anteroom transition zone is a bigger risk. The interface between hot, humid outside air and a cold interior — typically at loading docks and personnel doors — is where condensation risk concentrates. This transition needs to be actively managed (vestibules, air curtains, strip curtains), not left to the door seal alone, and the risk is proportionally larger in humid tropical conditions.
- Condensation is a symptom, not the root problem. Water droplets, frost, or ice on a surface almost always trace back to air leakage, a thermal bridge, or a door operation issue — not simply “not enough insulation.” Diagnosing the actual cause (rather than adding insulation thickness as a blanket fix) is the difference between resolving a condensation problem and papering over it.
4. Thermal Bridging: The Detail That Breaks Cold Storage Buildings
Structural steel is highly thermally conductive, which means any point where steel passes through the insulation line is a potential thermal bridge — and in cold storage, thermal bridges are where ice forms, energy is lost, and coatings fail first. The details that need explicit attention:
- Column bases. Where a structural column penetrates the floor insulation line, a thermal break (an insulating pad or isolation block between the column base plate and the foundation) prevents heat transfer between the conditioned interior and the ground/exterior.
- Roof penetrations. Every pipe, duct, or light fixture passing through the roof envelope needs an insulated curb — an unprotected penetration is a concentrated point of heat gain and condensation risk.
- Door openings. Door frames should be detailed to avoid creating a continuous thermal bridge around the entire door perimeter — heated door frames are common on freezer doors specifically to prevent ice buildup and frame distortion.
- Interior structural steel finish. Galvanized or epoxy-coated steel is typically specified for cold storage interior structure to resist the accelerated corrosion that condensation cycling causes on unprotected steel — a more aggressive exposure than the interior of a standard ambient warehouse. See our corrosion protection guide for coating system options.
- Thermal movement at connections. Large temperature differentials between interior and exterior surfaces cause dimensional movement in insulated panels and their connections — the structural and envelope design need to accommodate this movement without compromising panel joints or vapor seals.
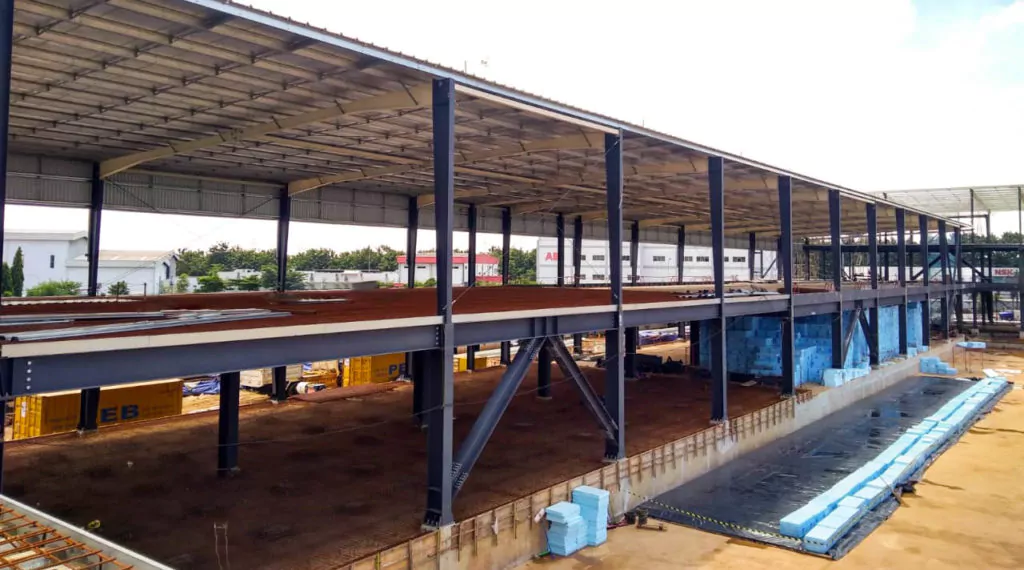
5. Floor & Slab Design: The Hardest Detail to Retrofit
The floor is consistently the most problematic — and least forgiving — part of a freezer or blast-freezer building, because it has to be resolved before the slab is poured. There is no practical retrofit once construction is complete.
Frost heave occurs when moisture in the soil beneath a freezer floor freezes and expands, lifting and cracking the slab over time — a risk that exists even in naturally warm climates, because the freezer’s own operation drives the soil temperature down regardless of ambient conditions. Prevention requires one or both of:
- Underslab insulation — typically 100–150 mm of rigid foam board (XPS or EPS) beneath the entire slab, creating a thermal break between the cold floor and the soil
- Active floor heating — electric heat cables or hydronic glycol-water loops embedded beneath the insulation, maintaining soil temperature above freezing
High-performance freezer facilities commonly specify both together. Chilled/refrigerated zones above roughly 0°C generally don’t face frost heave risk and don’t require floor heating, but freezer and blast-freezer zones should treat this as a mandatory design decision — not an optional upgrade — made before foundation work begins.
6. Door & Loading Dock Interface
The transition between ambient/exterior conditions and the cold interior — almost always at doors — is where the largest share of energy loss, condensation, and operational friction concentrates:
- Rapid roll doors minimize open-door time and air exchange compared to traditional doors, reducing both energy loss and condensation risk at the opening
- Air curtains create a barrier of moving air across a doorway to reduce infiltration when doors must remain open for material handling
- Dock seals and vestibules manage the interface at loading docks, where trucks, humid ambient air, and the cold interior meet directly
- Strip curtains provide a low-cost supplementary barrier for frequently used interior doorways between zones of different temperature
Under-specifying the door and dock interface is one of the most common reasons a correctly insulated cold storage building still underperforms operationally — the envelope can be perfect and the facility will still lose significant efficiency through a poorly managed door interface.
>> More about Pebsteel’s cold storage project in Indonesia <<
7. Multi-Zone Facility Layout
Cold storage projects frequently combine several functions under one structural roof: chilled rooms, frozen rooms, blast freezers, processing areas, packing zones, loading docks, machine rooms, and ambient office space. This is a practical advantage of pre-engineered steel construction — the frame can provide large clear spans and consistent clear height across the whole building, while the insulated enclosure divides the interior into independently specified temperature zones. The key discipline is treating each zone’s envelope, floor, and door specification independently rather than defaulting to a single building-wide insulation spec because the roof structure is shared.
8. Specification Checklist for Your Cold Storage RFQ
- Temperature zone(s) required, and whether multiple zones will share one structural roof
- Local ambient humidity and climate conditions provided to the design team — critical for vapor barrier and dock interface design in humid markets
- Panel core material and thickness confirmed per zone (see our insulation systems guide for core material trade-offs)
- Thermal break detailing confirmed at column bases, roof penetrations, and door frames
- Floor design confirmed for freezer/blast-freezer zones — underslab insulation, floor heating, or both — before foundation design proceeds
- Interior structural steel coating specification confirmed for condensation-resistant corrosion protection
- Door and dock interface strategy specified (rapid roll doors, air curtains, vestibules) for each zone transition
- Refrigeration equipment loads and mounting points coordinated with the structural design
9. Why Work With Pebsteel on Cold Storage Projects
Cold storage structures demand tighter coordination between structural and envelope design than any other PEB building type — a single unaddressed thermal bridge or vapor barrier break can undermine an otherwise well-specified facility. Pebsteel’s in-house team of 100+ structural engineers designs the primary frame with cold storage envelope requirements — thermal breaks, penetration detailing, floor design coordination — built into the structural model from the outset, informed by more than 31 years delivering pre-engineered buildings across the high-humidity climates of Southeast Asia, the Middle East, and Australia/New Zealand.
Frequently Asked Questions
Is a cold storage building just a warehouse with thicker insulation? No. Cold storage requires coordinated design between the structural frame and a continuous, sealed insulated envelope, including thermal break detailing at every point structural steel penetrates the insulation line, specialized floor design for freezer zones, and door/dock interface management — none of which apply to a standard ambient warehouse.
Why does humidity matter more than temperature for cold storage design in tropical climates? Vapor drive — the pressure pushing humid outside air toward the cold interior — is significantly stronger in high-humidity climates than in the drier, temperate conditions most cold storage guidance is written for. This makes vapor barrier continuity and dock/door interface management more critical in Southeast Asian and Middle Eastern projects than the same building type would require in a temperate market.
What is frost heave, and does it affect chilled (above-freezing) storage zones? Frost heave occurs when moisture in the soil beneath a freezer floor freezes and expands, lifting and cracking the slab. It’s a concern for freezer and blast-freezer zones, which drive soil temperature below freezing regardless of climate, but generally doesn’t affect chilled/refrigerated zones operating above roughly 0°C.
Can floor heating be added to a cold storage building after construction? No — floor design for frost heave prevention (underslab insulation and/or floor heating) must be resolved before the slab is poured. There is no practical retrofit once the foundation and slab are complete, which is why this decision needs to be finalized early in the design process.
Why does interior structural steel need special coating in cold storage buildings? Condensation cycling on structural steel — caused by thermal bridging or humid air contacting cold surfaces — accelerates corrosion beyond the rate seen in a standard ambient warehouse interior. Galvanized or epoxy-coated steel is typically specified for cold storage interior structure to resist this accelerated exposure.
Can one building have multiple temperature zones? Yes, this is common — a single pre-engineered steel frame can provide clear-span structure across a building divided into independently specified zones (ambient, chilled, frozen, blast freezer, processing, dock). Each zone’s insulation, floor, and door specification should be treated independently rather than assumed uniform across the building.
What’s the biggest design mistake in cold storage projects? Treating the project as a standard warehouse with upgraded insulation panels, rather than coordinating the structural frame and insulated envelope from the outset. This is how thermal bridges at column bases, unaddressed floor frost heave risk, and vapor barrier breaks at penetrations end up in the finished building — all of which are far more expensive to fix after construction than to design correctly from the start.
Planning a cold storage or refrigerated warehouse facility?
Pebsteel’s engineering team coordinates structural design with your envelope and refrigeration specification from the earliest project stage — including thermal break detailing, floor design for freezer zones, and dock interface planning suited to humid climates. Contact your regional Pebsteel office or write to marketing@pebsteel.com.vn with your temperature zone requirements and project location.
Disclamer: The content provided in this article is for reference purposes only. For further details or clarification based on your needs, please contact Pebsteel directly.