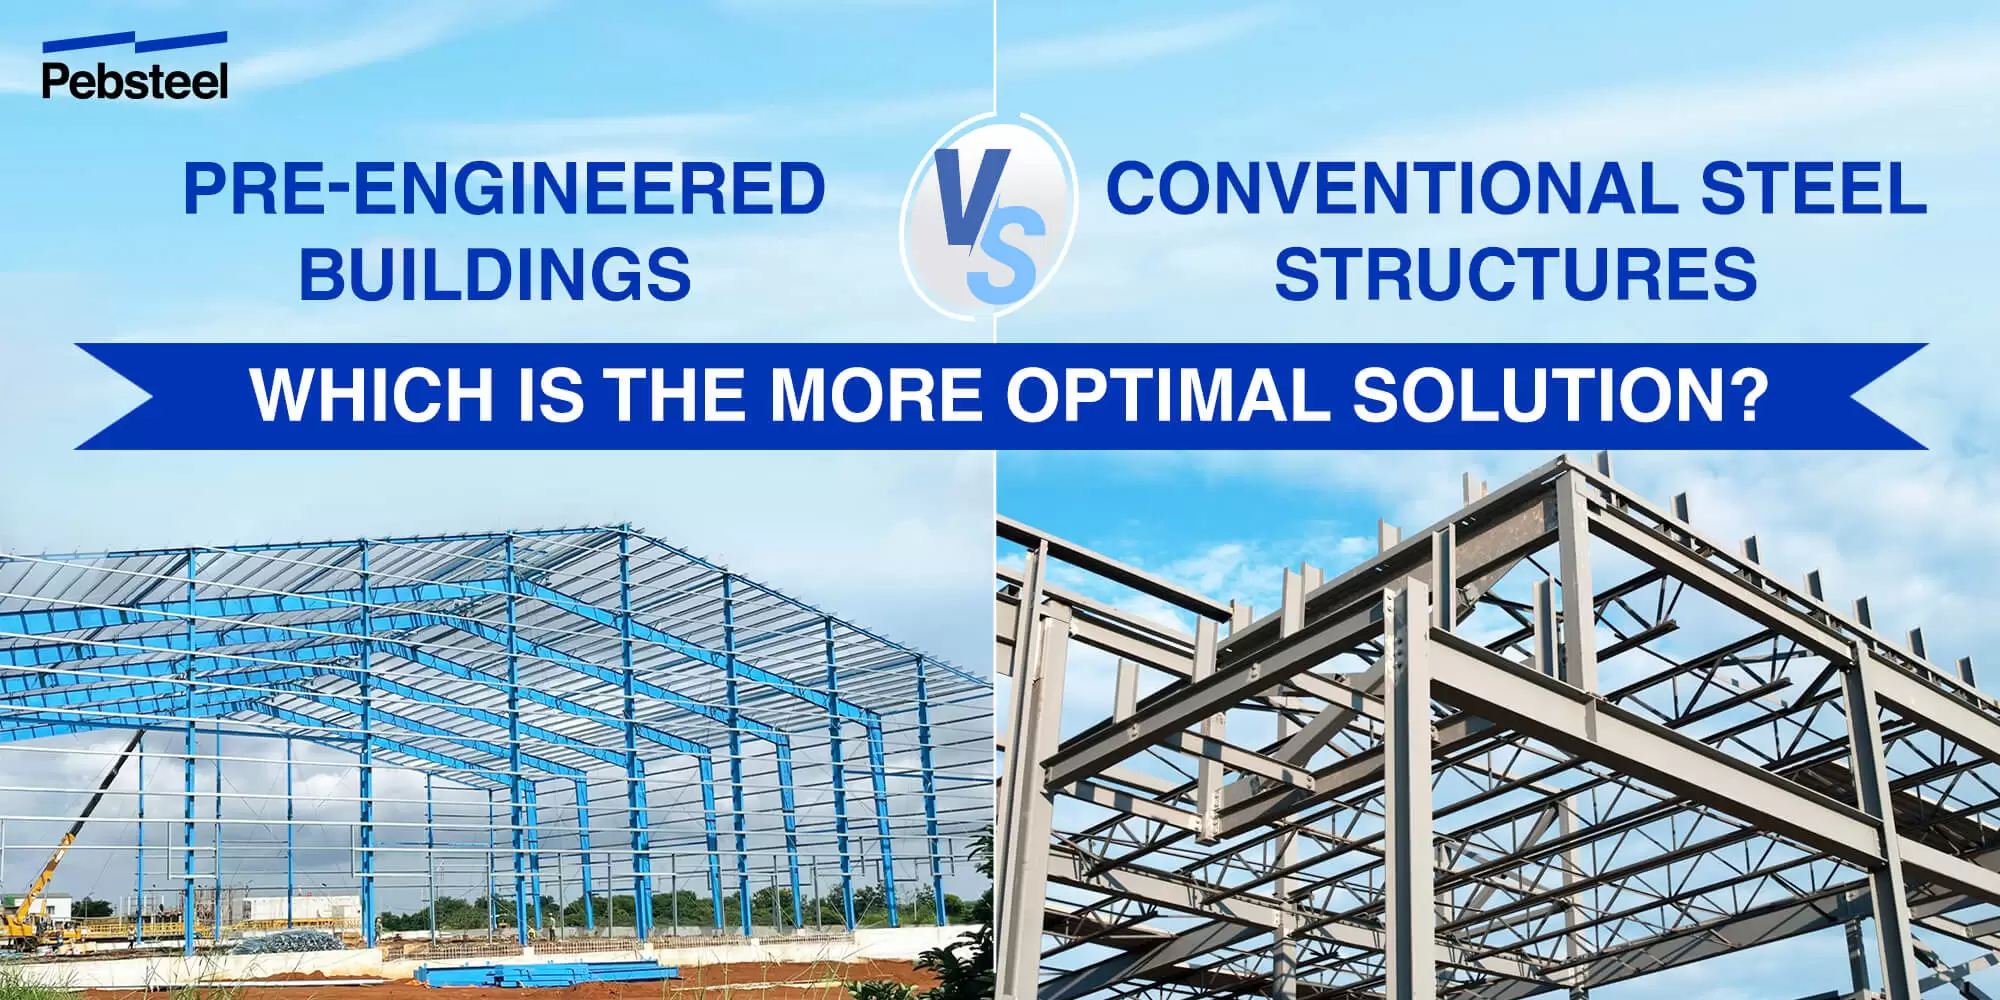

Most single-story pre-engineered warehouses and factories don’t require fire-rated structural steel at all — many low-hazard, single-story occupancies fall under building code categories that permit unprotected structural steel, provided height and floor area stay within specified limits. But if your project includes an occupied mezzanine floor, stores hazardous or flammable materials, sits close to a property boundary, or exceeds certain area thresholds, an unprotected frame can fail a fire-safety review during permitting — a discovery that’s far more expensive after the structural design is finalized than before. This guide gives you the decision framework to determine whether your building actually needs fire-rated structural steel, and if it does, how to specify the protection correctly.
(For fire behavior of insulation core materials specifically, see our roof and wall insulation systems guide.)
1. Why Structural Steel Needs Fire Protection At All
Steel doesn’t burn, but it isn’t fireproof either — its load-bearing capacity degrades sharply as temperature rises. Structural steel typically begins losing significant strength above roughly 450–500°C, and can lose most of its load-bearing capacity once temperatures exceed approximately 600°C — well within the temperature range of a developed structural fire. Left completely unprotected, structural steel exposed to a fire can lose adequate load-bearing capacity in as little as 15 minutes. This is why building codes specify a required fire-resistance duration — commonly 30, 60, 90, or 120 minutes, occasionally higher for taller or higher-hazard structures — for the structural frame to maintain its load-bearing capacity, giving occupants time to evacuate and firefighters time to respond before structural failure becomes a risk.
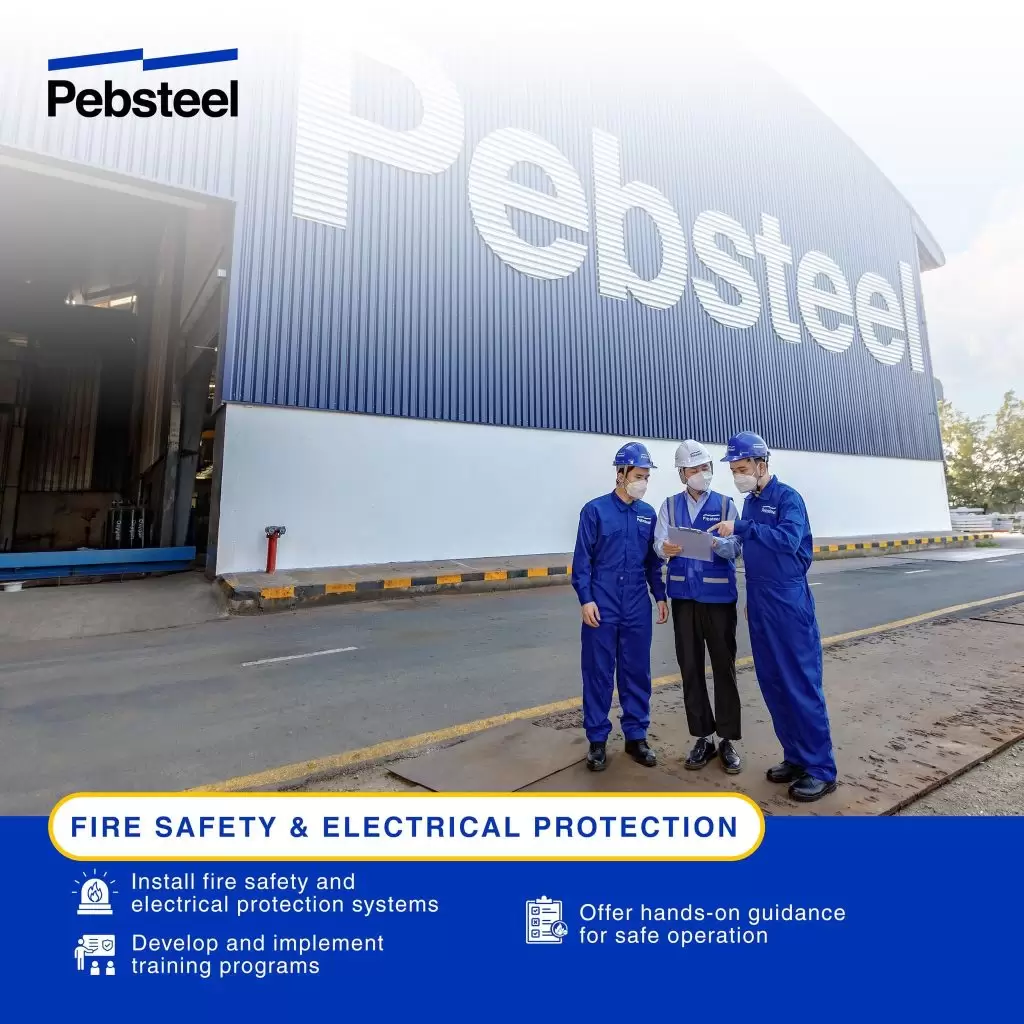
2. Does Your PEB Actually Need Fire-Rated Steel? A Decision Framework
This is the question most fire-protection content skips, because most of it is written for high-rise or mixed-use construction where fire rating is assumed to be required. For single-story pre-engineered buildings — the majority of PEB projects — whether fire rating is required at all depends on several project-specific factors:
- Building height and number of stories. Fire-resistance requirements for structural steel are generally driven upward by building height and story count. Many single-story, low-hazard occupancies are permitted with unprotected structural steel under codes that classify this as an acceptable construction type — but the moment a project introduces a second occupied level (an office mezzanine, a control room, elevated storage with regular occupancy), the fire-rating calculus can change for that portion of the structure.
- Occupancy and hazard classification. What the building stores or produces matters as much as its height. Facilities storing flammable liquids, chemicals, or other hazardous materials are typically subject to more stringent fire-resistance requirements than a standard dry-goods warehouse, regardless of height.
- Total floor area and fire compartmentation thresholds. Building codes generally cap the allowable floor area for unprotected construction types before requiring either fire-resistance-rated construction or fire-rated compartmentation (firewalls dividing the building into smaller fire areas). A large single-story PEB that exceeds this threshold may need firewalls, fire-rated structural elements, or both — a factor that should be checked against the project’s actual footprint, not assumed away because the building is single-story.
- Proximity to property line or adjacent structures. Exterior wall and structural fire-resistance requirements are frequently tied to fire separation distance — how close the building sits to a property boundary or another structure. Buildings sited close to a boundary often face fire-rating requirements that an identical building further from the boundary would not.
- Local code and jurisdiction. Requirements vary meaningfully by country. Vietnam’s national fire safety regulation QCVN 06:2022/BXD, Indonesia’s SNI fire safety standards, and the International Building Code (IBC) framework referenced across many Middle Eastern and Southeast Asian jurisdictions each define these thresholds somewhat differently. Confirm the applicable local requirement with your project’s fire authority before finalizing the structural brief — this is the single most important step in avoiding a costly late-stage redesign.
3. What a Fire-Resistance Rating Actually Means
A “60-minute” or “90-minute” fire rating means the structural member — as tested under a standardized fire exposure curve — maintains adequate load-bearing capacity for that duration under fire conditions. It doesn’t mean the fire will be extinguished within that window; it means occupants have that much time to evacuate and emergency responders have that much time to operate before the protected structural element is expected to fail. The required duration for a given project is set by local code based on the factors above — height, occupancy, area, and separation distance — not chosen arbitrarily.
4. Passive Fire Protection Methods for Structural Steel
If your project requires fire-rated structural steel, three main protection approaches are used, often in combination on the same building:
| Method | How it works | Typical use case | Considerations |
|---|---|---|---|
| Intumescent coating | A thin coating that swells (10–100x its original thickness) when heated, forming an insulating char layer that slows heat transfer to the steel | Architecturally exposed steel where appearance matters | Higher cost than spray-applied systems; cost increases with required rating duration; dry film thickness can range from a few hundred microns to several millimeters depending on the rating needed |
| Spray-applied cementitious or fibrous fireproofing | A sprayed coating providing thermal insulation through mass and low thermal conductivity | Hidden structural steel (above ceilings, within wall cavities) where appearance doesn’t matter | Generally lower cost than intumescent coatings; not typically used where steel remains visible |
| Fire-rated board/enclosure systems | Rigid board material enclosing the steel member | Applications with space constraints or specific aesthetic/durability requirements | Higher installation labor relative to sprayed or coated systems |
A detail most specifications miss: connections need protection too. A beam with a correctly specified intumescent coating is still a weak point if the bolted or welded connection at its end isn’t protected to the same rating — connection detailing should be confirmed as part of the fire protection specification, not assumed to be covered by protecting the member itself.
5. Fire Protection Considerations Specific to PEB Structures
Mezzanine steel often needs a different rating than the main frame. An occupied mezzanine floor within an otherwise single-story PEB can trigger fire-resistance requirements for the mezzanine’s supporting steel that don’t apply to the primary building frame — this should be assessed as its own condition, not assumed to follow the same classification as the rest of the structure. (See our [mezzanine floor design guide] for the structural implications of adding an elevated floor.)
Exposed vs. hidden steel drives which protection method makes sense. Since a PEB’s primary frame is frequently exposed within the building interior (unlike a concrete-encased frame in some conventional construction), intumescent coating is more commonly specified for PEB structural members than spray-applied fireproofing — which affects both cost and the specification process compared to a conventional multi-story building.
Confirm fire rating requirements before finalizing structural steel sizing. Some fire protection systems add meaningful weight and, in certain cases, influence member sizing — this should be coordinated with the structural engineer at the design stage rather than treated as a coating applied after the frame is finalized.
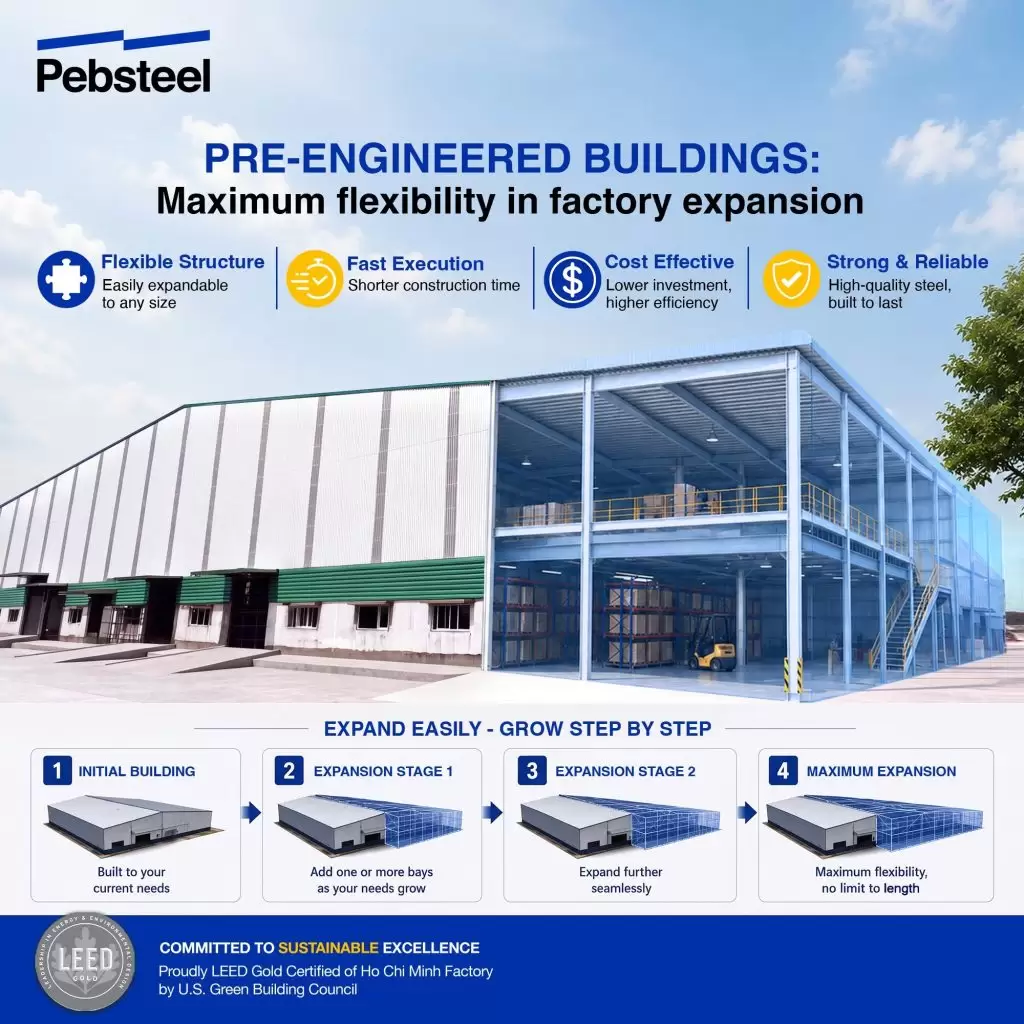
6. Common Mistakes in Fire Protection Specification
- Assuming a single-story warehouse never needs fire-rated steel, without checking occupancy, hazard classification, floor area, and property-line separation distance
- Assuming an entire building needs the same fire rating, when in practice a mezzanine, a hazardous storage area, or a wall near a property boundary may carry different requirements than the main frame
- Protecting structural members but overlooking connections, leaving a weak point in an otherwise correctly rated structure
- Confirming fire rating only after structural design is finalized, risking rework if the required protection system affects member sizing or connection detailing
- Not confirming the applicable local code early, since fire safety requirements vary meaningfully by country and jurisdiction
7. Fire Protection Specification Checklist for Your RFQ
- Confirm applicable local fire safety code with the project’s fire authority (e.g., QCVN 06:2022/BXD for Vietnam, local SNI standards for Indonesia, or IBC/NFPA-referenced codes elsewhere)
- Confirm building occupancy and hazard classification
- Confirm whether the project includes any mezzanine, elevated occupied floor, or hazardous material storage area
- Confirm total floor area against local fire compartmentation thresholds
- Confirm fire separation distance from property lines and adjacent structures
- If fire rating is required, confirm the required duration (30/60/90/120 minutes) for each affected structural zone
- Confirm whether connections will be protected to the same rating as the members they join
- Confirm whether exposed steel (intumescent) or hidden steel (spray-applied) protection is appropriate for each area of the structure
8. Why Work With Pebsteel on Fire Protection Requirements
Fire protection requirements interact directly with structural design — member sizing, connection detailing, and even frame configuration can be affected once a rating requirement is confirmed. Pebsteel’s in-house team of 100+ structural engineers coordinates fire protection specification with the structural model from the design stage, rather than treating it as an add-on once the frame is finalized — informed by more than 31 years delivering pre-engineered buildings and structural steel across jurisdictions with differing fire safety codes throughout Southeast Asia, the Middle East, and Australia/New Zealand.
Frequently Asked Questions
Does every pre-engineered steel building need fire-rated structural steel? No. Many single-story, low-hazard occupancies are permitted with unprotected structural steel under most building codes, provided height and floor area stay within specified limits. Whether your specific project needs fire-rated steel depends on occupancy classification, hazard type, floor area, building height, and proximity to property lines — this should be confirmed with your local fire authority rather than assumed either way.
What does a “60-minute fire rating” actually mean? It means the structural member maintains adequate load-bearing capacity for 60 minutes under a standardized fire exposure test. It gives occupants time to evacuate and emergency responders time to operate before the protected structural element is expected to fail — it doesn’t mean the fire itself will be resolved within that window.
What’s the difference between intumescent coating and spray-applied fireproofing? Intumescent coatings are thin films that swell into an insulating char layer when heated, commonly used on exposed structural steel where appearance matters. Spray-applied cementitious or fibrous fireproofing provides protection through mass and is generally lower cost, but is typically used on hidden steel since it isn’t intended to remain visible.
Do connections need fire protection, or just the beams and columns? Connections need to be protected to the same rating as the members they join. A correctly fireproofed beam with an unprotected or undercoated connection at its end remains a structural weak point under fire conditions, so connection detailing should be explicitly included in the fire protection specification.
Does a mezzanine floor change the fire rating requirements for my building? It can. An occupied mezzanine floor within an otherwise single-story building may trigger fire-resistance requirements for the mezzanine’s supporting steel that don’t apply to the rest of the frame. This should be assessed specifically rather than assumed to follow the classification of the main structure.
Which local fire safety codes apply across Pebsteel’s markets? Requirements vary by country — Vietnam applies QCVN 06:2022/BXD, Indonesia applies local SNI fire safety standards, and many other jurisdictions across the Middle East and Southeast Asia reference IBC- or NFPA-based frameworks. The specific applicable code should always be confirmed with the project’s local fire authority.
Can fire protection be added to a PEB structure after it’s built? In most cases yes, since passive fire protection (coatings, spray-applied systems) can be applied to existing structural steel. However, if the original structural members weren’t sized with a fire protection system’s added weight in mind, or if connection access is limited post-construction, retrofitting is typically more disruptive and costly than specifying fire protection at the design stage.
Not sure whether your project needs fire-rated structural steel?
Pebsteel’s engineering team can help assess your project’s fire protection requirements against local code before the structural design is finalized. Contact your regional Pebsteel office or write to marketing@pebsteel.com.vn with your building’s occupancy, height, and location, and we’ll help you determine what’s actually required.
Disclaimer: The content provided in this article is for reference purposes only. For further details or clarification based on your needs, please contact Pebsteel directly.